
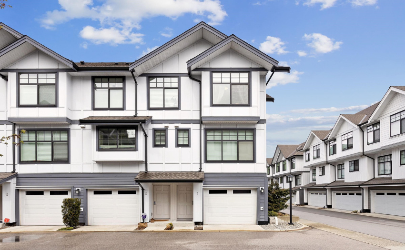
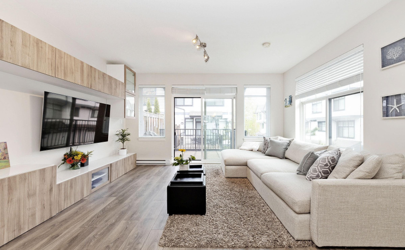
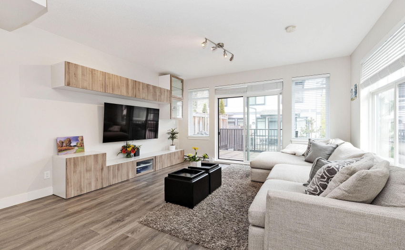
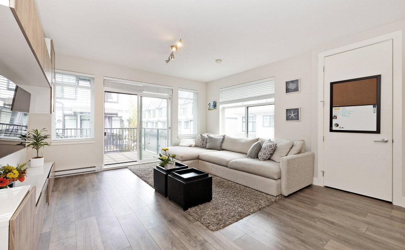
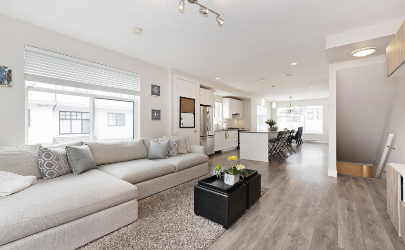
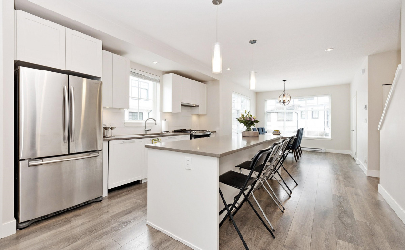
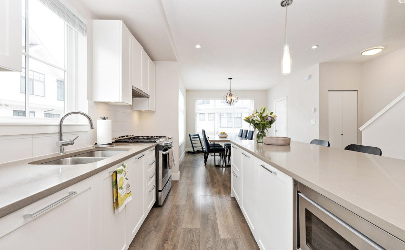
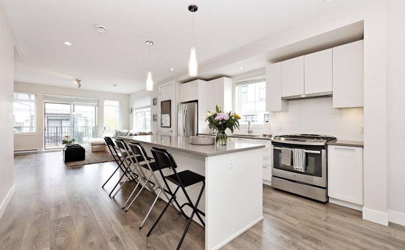
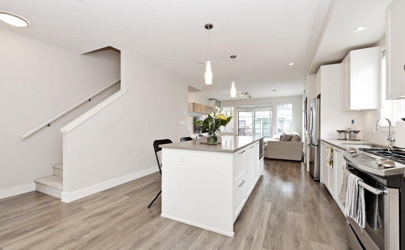
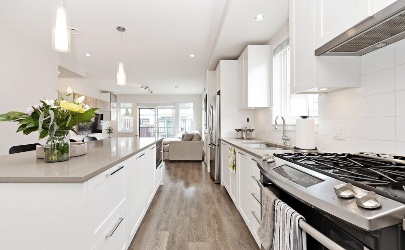
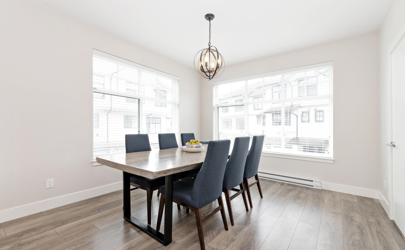
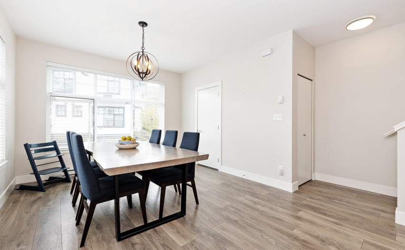
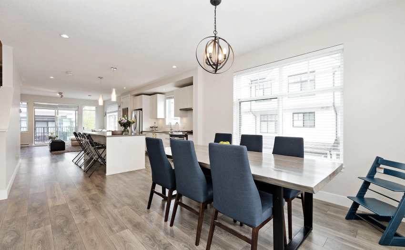
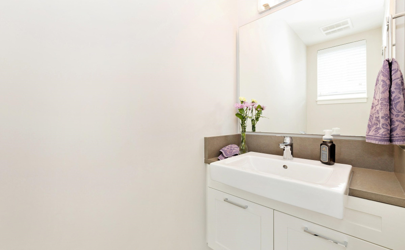
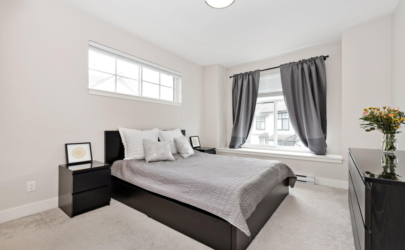
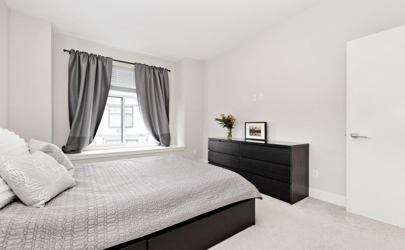
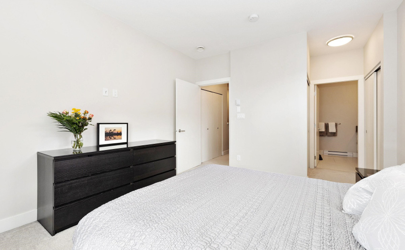
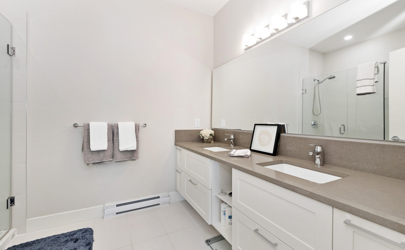
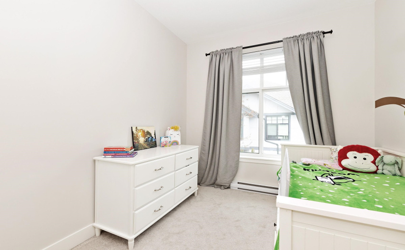
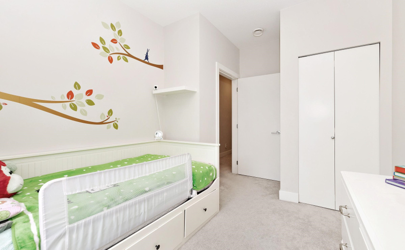
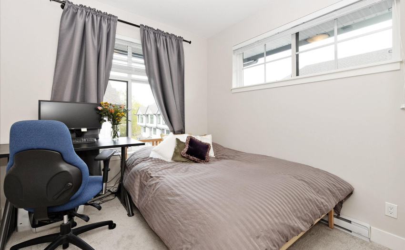
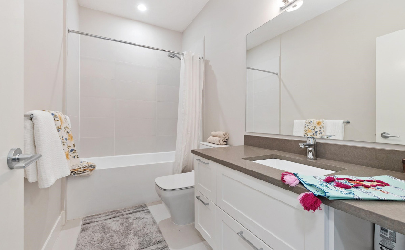
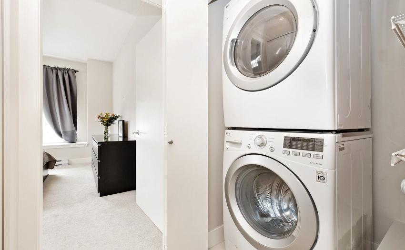
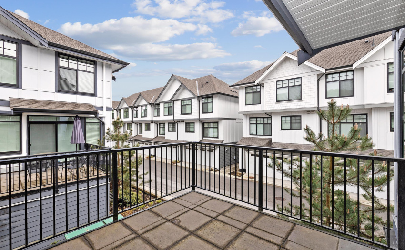
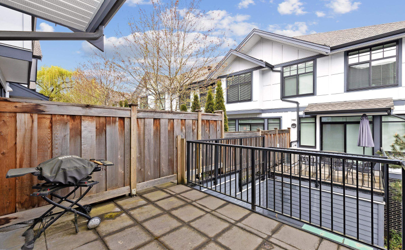
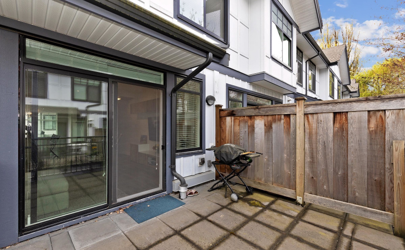
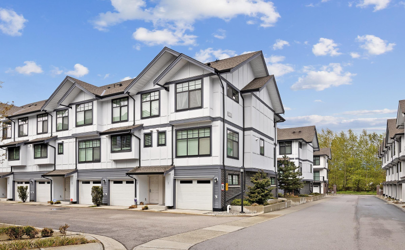
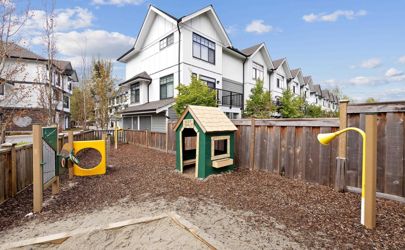
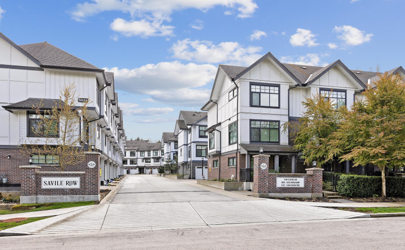
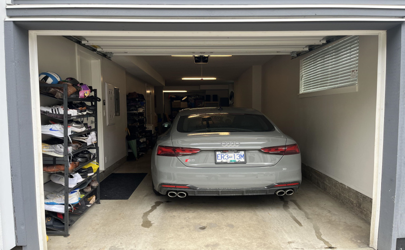
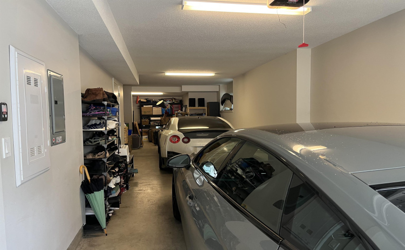
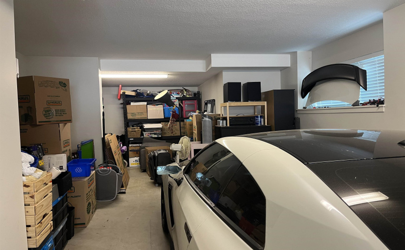
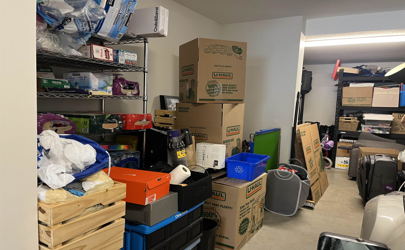
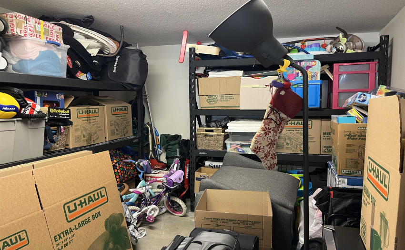
You’ll fall in love with this contemporary 3 level, quiet end unit 1375 sqft townhouse w/ attached double tandem garage and private storage! Bright main level offers spacious livingroom with patio for summer BBQ & extended living, huge island with overhang for counter seating in gourmet kitchen with window, large dining area will fit home size dining table. This open floor plan with 9′ high ceiling is great for entertaining! Featuring 3 bedrooms above with 2 bathrms + laundry. Powder room on the main level for guests. Centrally located in Deer Lake area, walking distance to Burnaby Village Museum, Shadbolt Ctr, Deer Lake & Burnaby Lake. Amenities include a gym, party room and a playground. Buckingham Elem/ Bby Central HS. Quick Completion possible!
Property Description
Address Map
Ca
BC
Burnaby
Burnaby South
Burnaby Lake
V5E 0C1
SAVILE
5048
ROW
0
1
MLS® Addon
3 Bedrooms
2 Bathrooms
1,375 Sqft
$1,298,000
Listing ID #R2721992
Basic Details
Office Name : Oakwyn Realty Ltd.
Property Type : Residential Attached
Listing Type : For Sale
Listing ID : R2721992
Price : $1,298,000
View : Mountain And City Views
Bedrooms : 3
Rooms : 0
Bathrooms : 2
Square Footage : 1,375 Sqft
Year Built : 2017
