
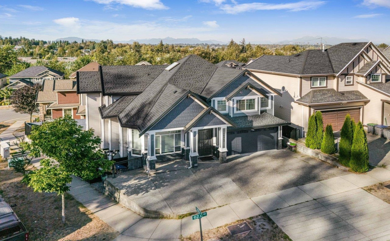
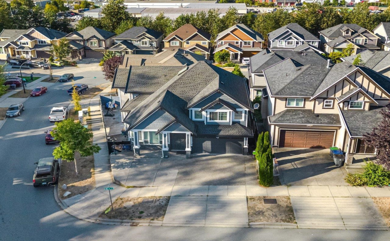
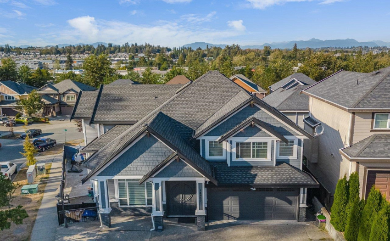
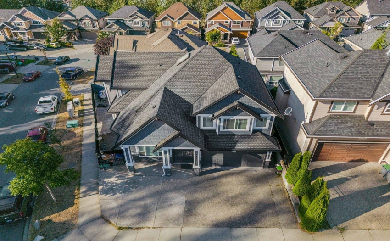
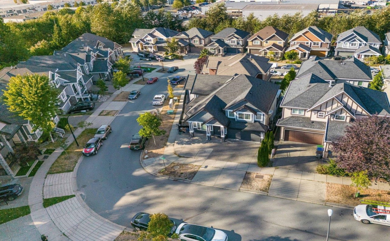
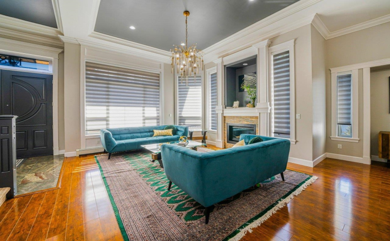
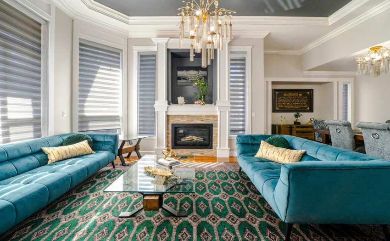
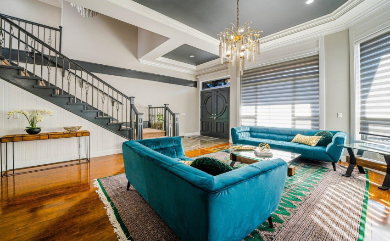
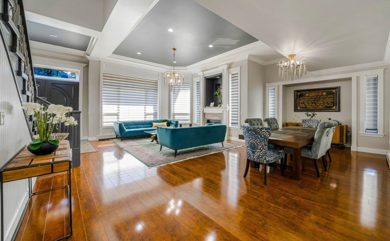
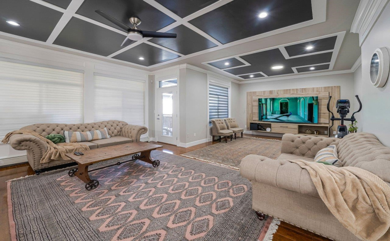
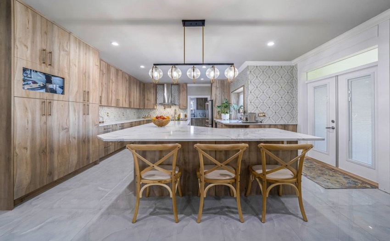
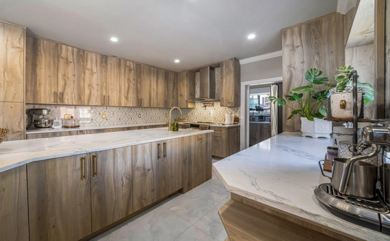
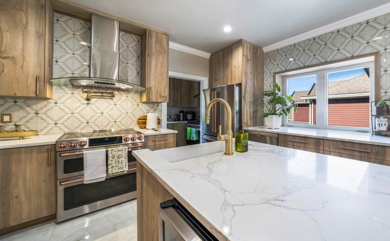
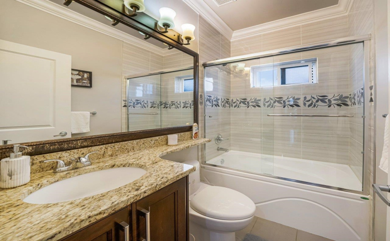
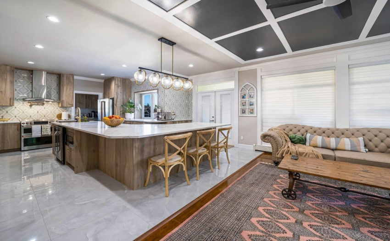
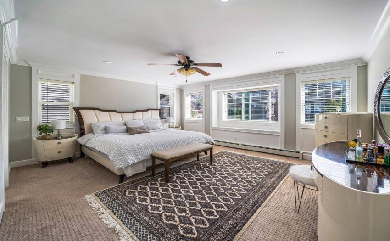
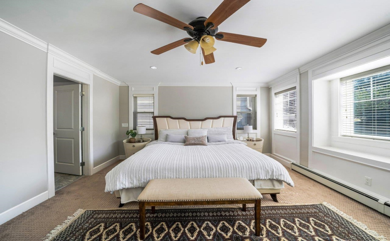
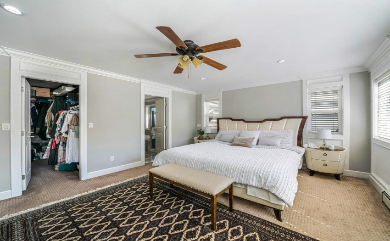
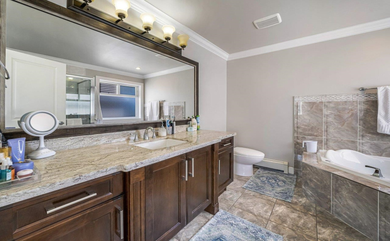
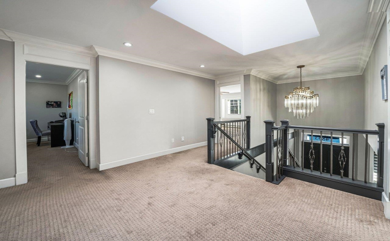
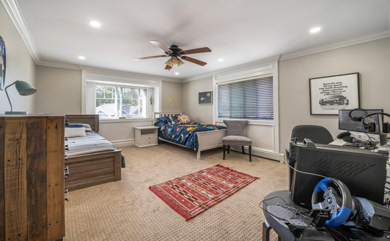
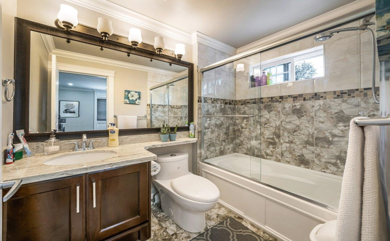
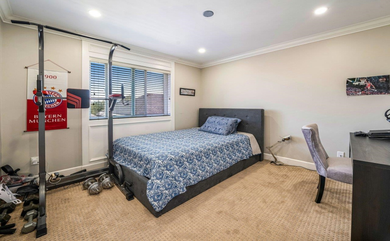
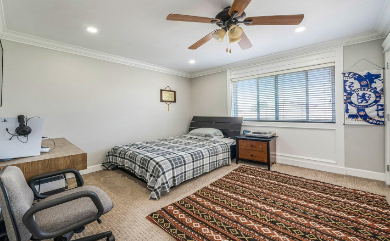
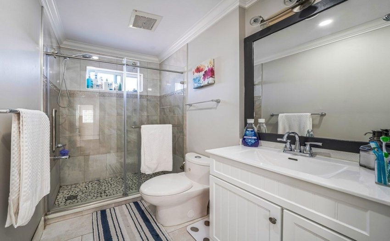
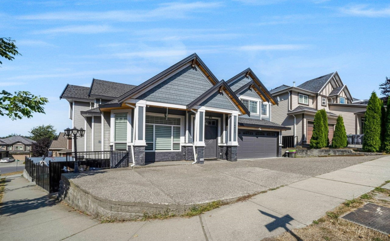
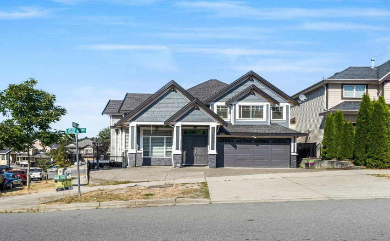
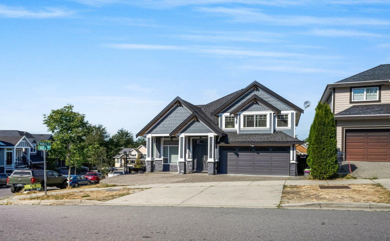
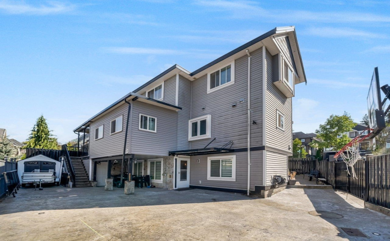
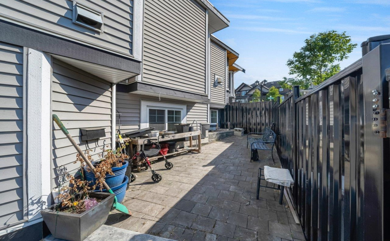
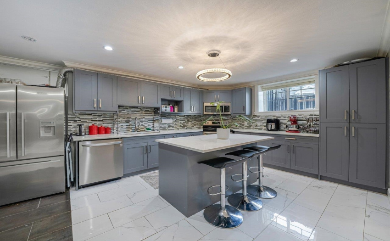
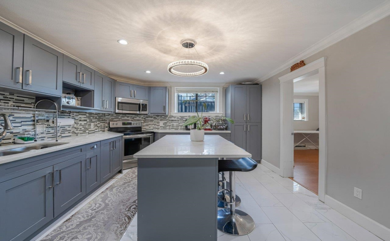
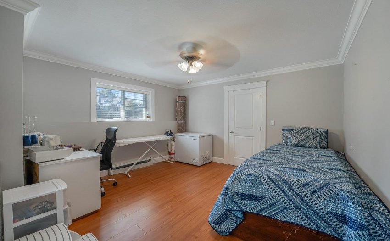
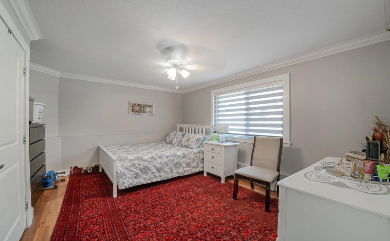
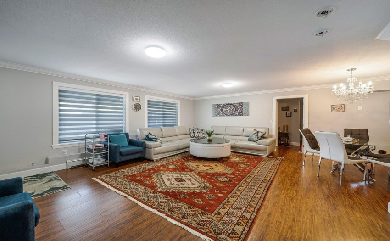
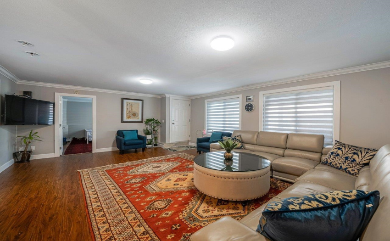
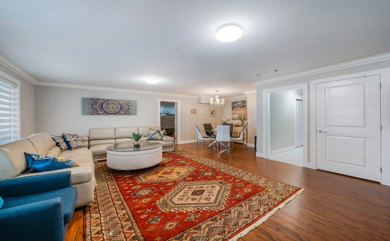
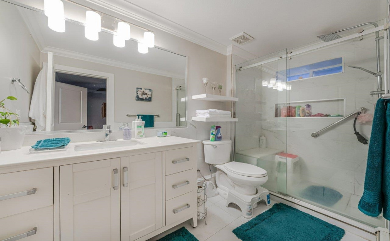
Luxurious 2 Storey plus walkout basement house in a quiet area of Sullivan Heights. Open layout with lots of natural light. Owner spent about $175K in upgrades incl. – All kitchen & bath cabinets, HighEnd Appliances, Laminate flooring, Heated stamped concrete in backyard & Metal Fencing, Security system & built-in vacuum. 4 bdrms on top floor with 3 bath (2 MBDRMS) plus den on main with full washroom. Custom built cabinetry in main kitchen. Master suite with a corner Jacuzzi & large shower. 3 Bedrooms & 2 bath legal basement suite (can be 1+2 suites – roughed in). Over 4700 sq.ft. corner lot with 7 parkings. Huge covered & insulated sundeck on main & a large storage room in basement. Close to Cambridge Elem. & Sullivan Heights Secondary, one of the most prestigious school in Surrey.
Property Description
Features
: Clthwsh/dryr/frdg/stve/dw, Drapes/window Coverings, Garage Door Opener, Vacuum - Built In, Security - Roughed In
Address Map
Ca
BC
Surrey
Surrey
Sullivan Station
V3S 2W9
62A
14853
AVENUE
0
MLS® Addon
Active
6
2022
0
3
$6,181
$0
: Full, Fully Finished, Separate Entry
: Central Location, Recreation Nearby, Shopping Nearby
09/09/2022 21:25:59
7 Bedrooms
5 Bathrooms
3,963 Sqft
$1,998,000
Listing ID #R2721939
Basic Details
Office Name : Sutton Group-Alliance R.E.S.
Property Type : Residential Detached
Listing Type : For Sale
Listing ID : R2721939
Price : $1,998,000
View : Mountain And City Views
Bedrooms : 7
Rooms : 0
Bathrooms : 5
Square Footage : 3,963 Sqft
Year Built : 2011
Lot Area : 0.11 Acre
