
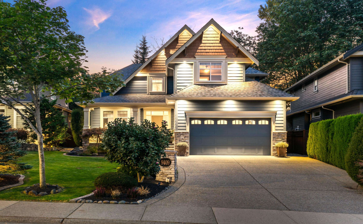
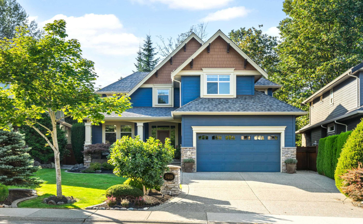
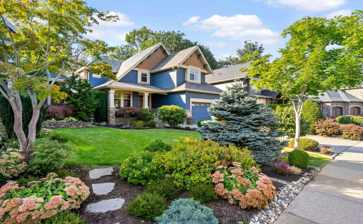
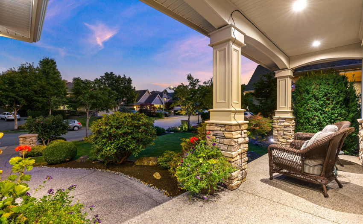
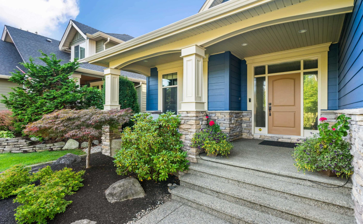
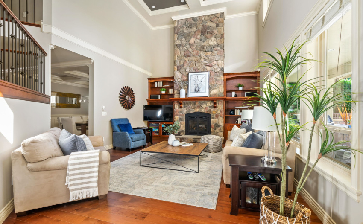
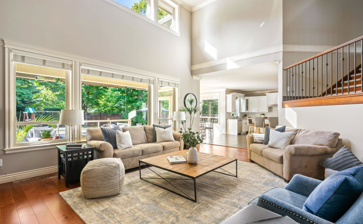
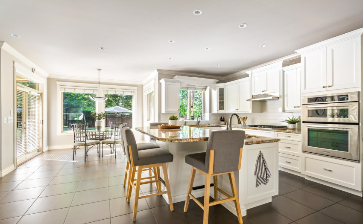
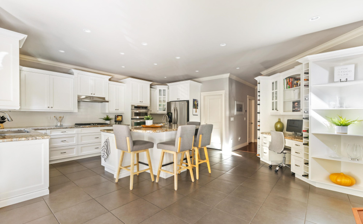
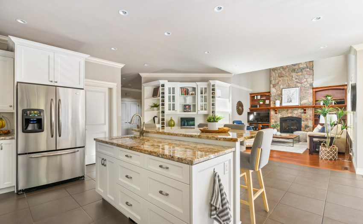
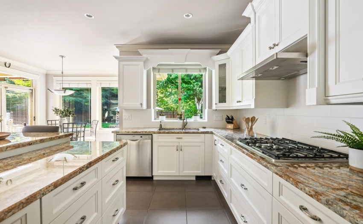
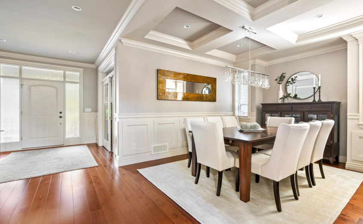
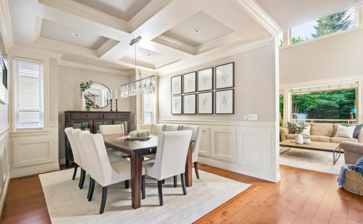
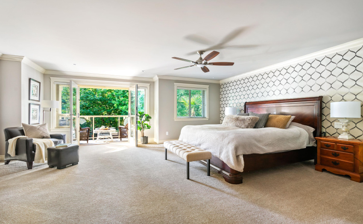
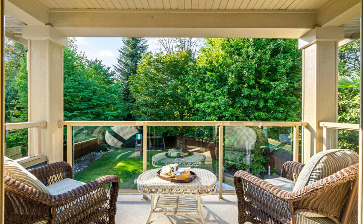
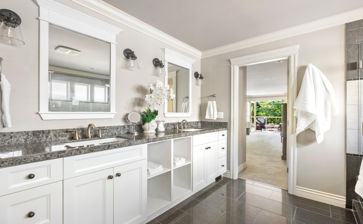
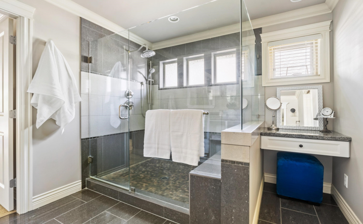
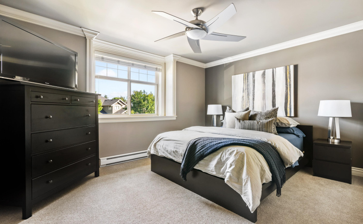
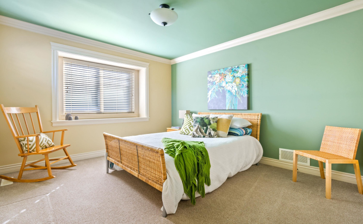
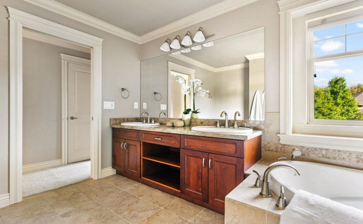
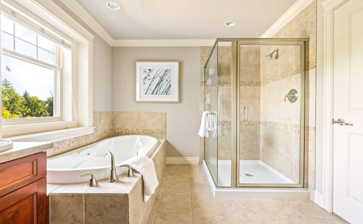
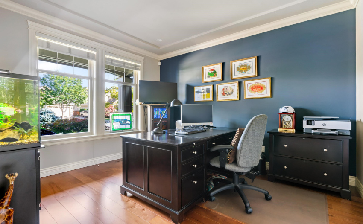
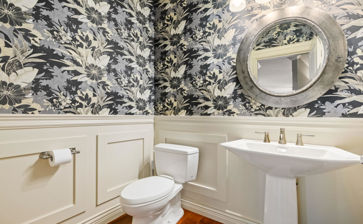
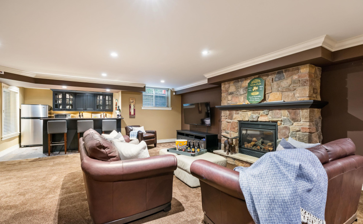
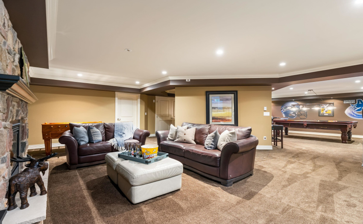
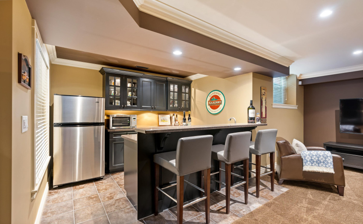
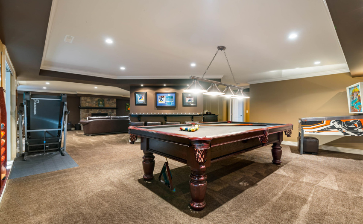
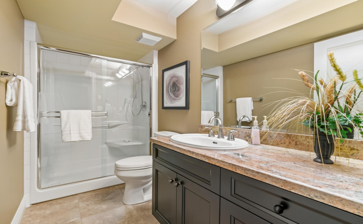
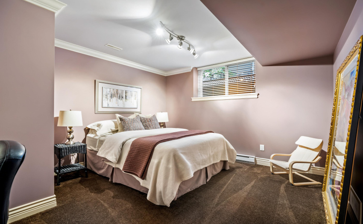
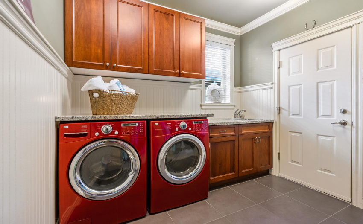
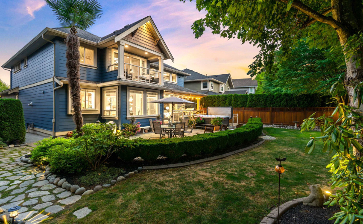
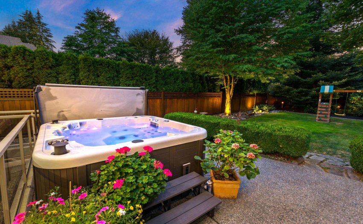
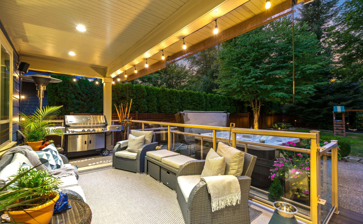
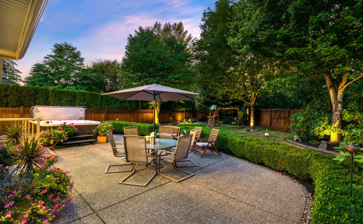
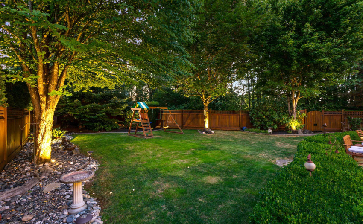
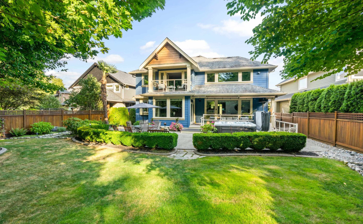
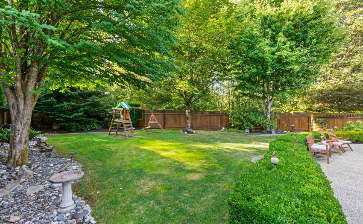
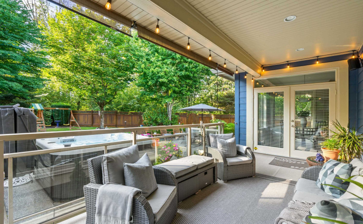
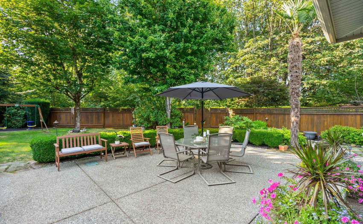
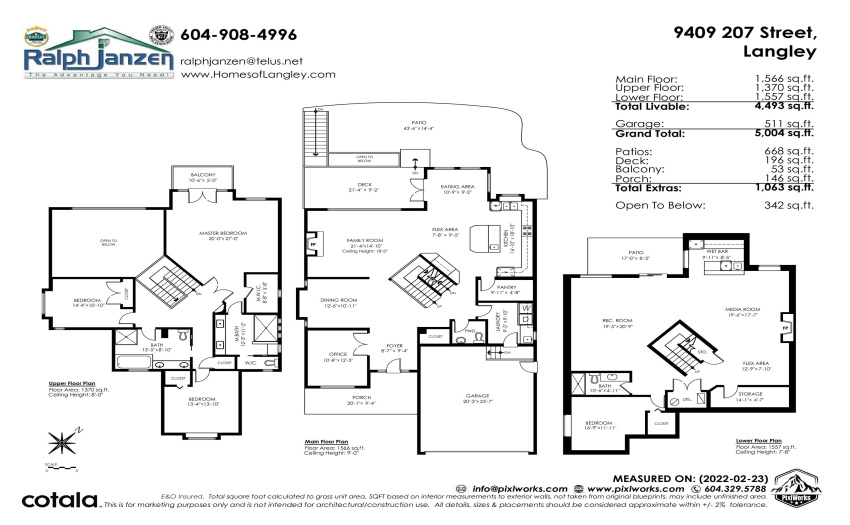
Walnut Grove’s exclusive “Shaughnessy Woods”. Nestled in nature on a west exp. 8691 sf lot, this custom built home offers 4493 sf, 4 bedrooms(3-up), 4 baths & an open great room plan w/18′ floor to ceiling stone fireplace. Main floor offers a formal dining rm, den, powder/laundry rooms. Bright, dream kitchen w/tons of cabinets, large sit-around island, gas range, built-ins & walk-in pantry! Step out to a covered deck over looking the private yard & protected green space, enjoy the hot tub/expansive patio & solitude! Upstairs offers 3 huge bedrooms w/master retreat boasting a balcony, deluxe ensuite & wi closet. The entertainers basement will WOW you with a wet bar, full bath, bdrm, room for pool table & big screen! The areas BEST family oriented street with GREAT neighbors. See the video!
Property Description
Features
: 2
: Air Conditioning, Clthwsh/dryr/frdg/stve/dw, Drapes/window Coverings, Security System, Hot Tub Spa/swirlpool, Vacuum - Built In
Address Map
Ca
BC
Langley
Langley
Walnut Grove
V1M 2W7
207
9409
STREET
0
MLS® Addon
Active
4
2022
0
3
$7,638
$0
: Full, Fully Finished, Separate Entry
: Recreation Nearby, Shopping Nearby, Private Setting, Private Yard, Golf Course Nearby, Cul-de-sac
09/09/2022 22:45:23
4 Bedrooms
3 Bathrooms
4,493 Sqft
$2,589,000
Listing ID #R2722088
Basic Details
Office Name : Homelife Benchmark Realty (Langley) Corp.
Property Type : Residential Detached
Listing Type : For Sale
Listing ID : R2722088
Price : $2,589,000
View : Trees & Park
Bedrooms : 4
Rooms : 0
Bathrooms : 3
Square Footage : 4,493 Sqft
Year Built : 2007
Lot Area : 0.20 Acre
