
Property Description
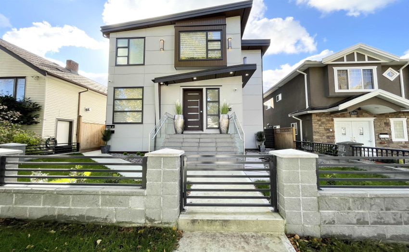
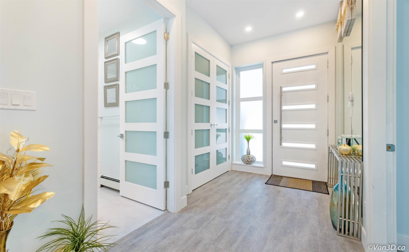
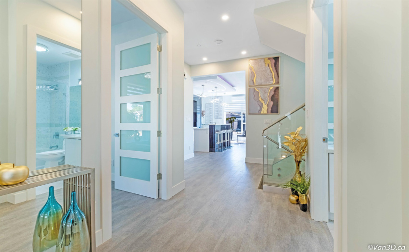
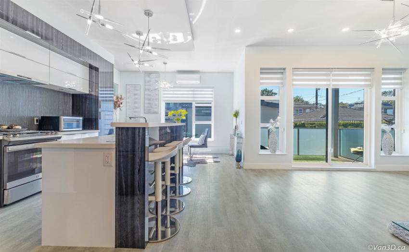

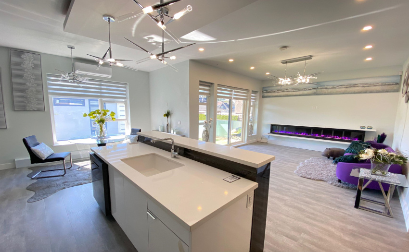
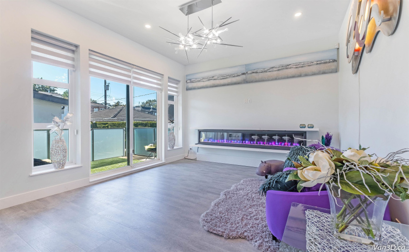
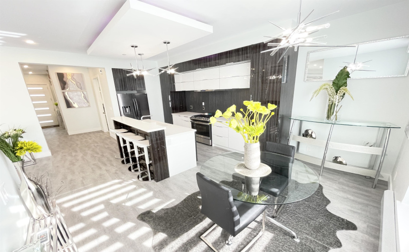
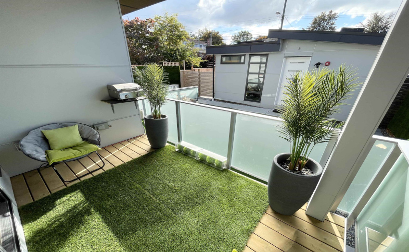
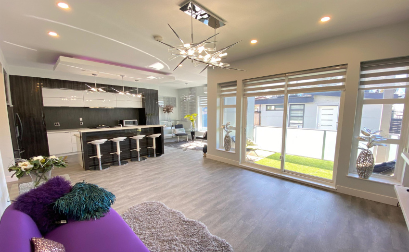
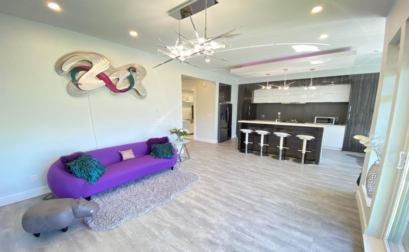
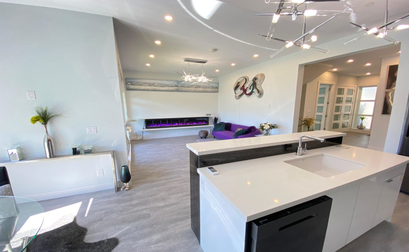
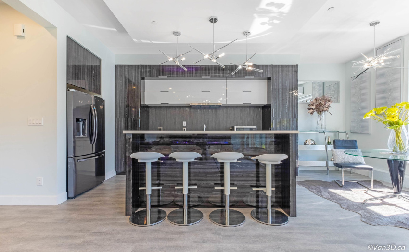
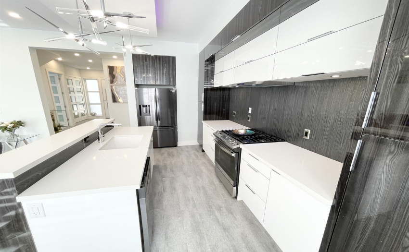
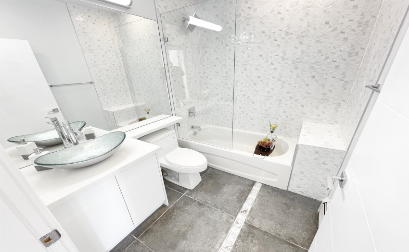
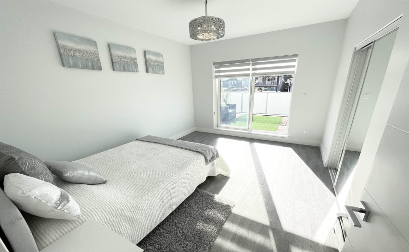
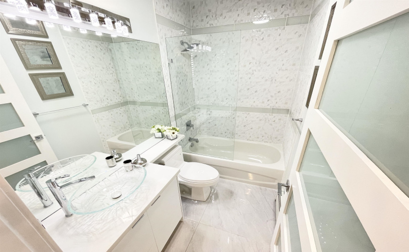
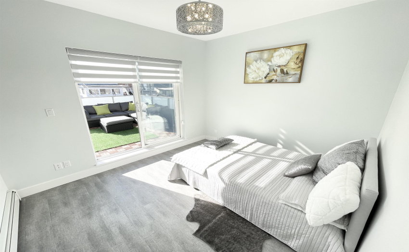
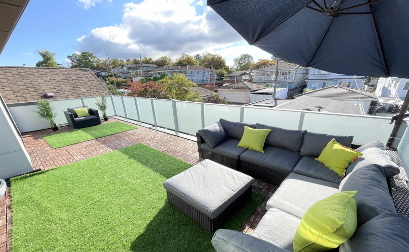
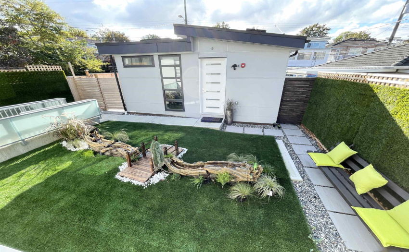
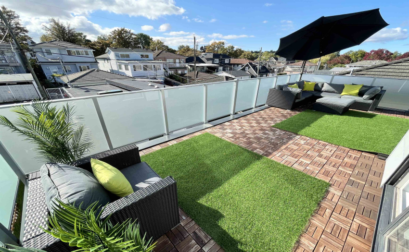
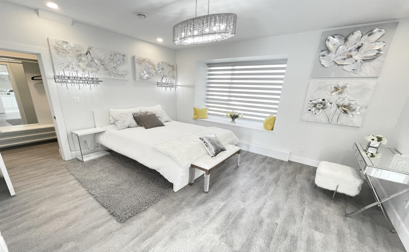
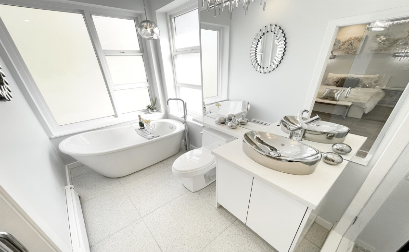
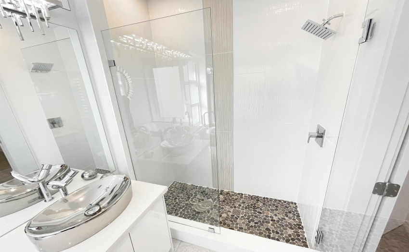
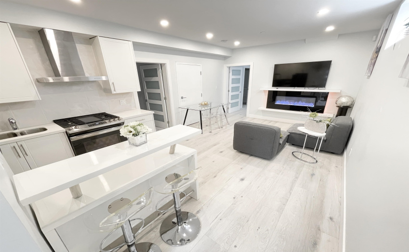
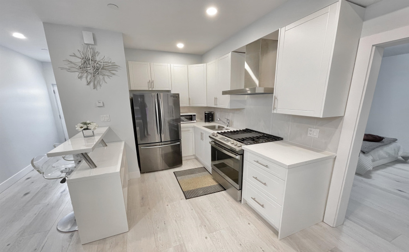
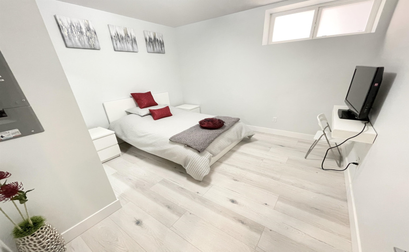
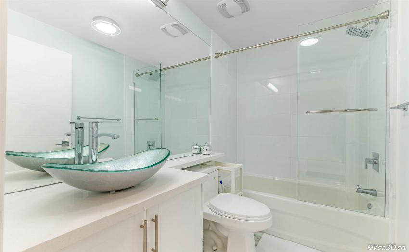
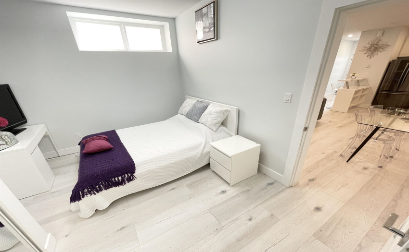
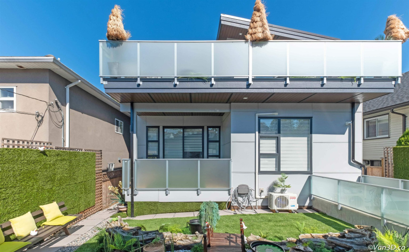
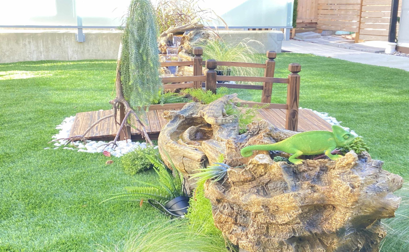
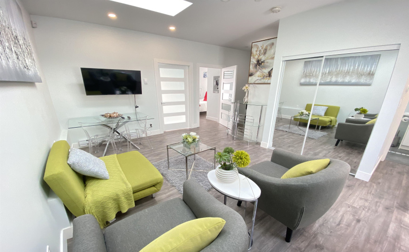
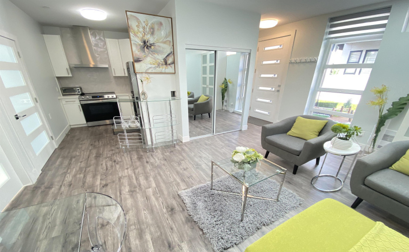
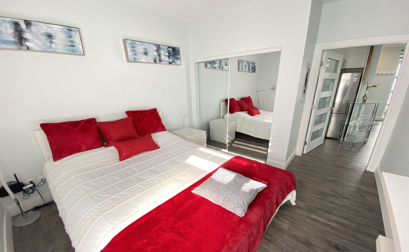
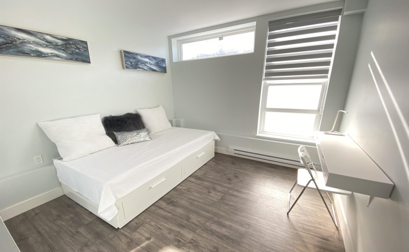
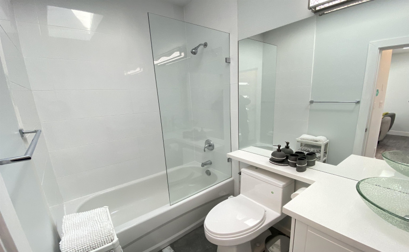
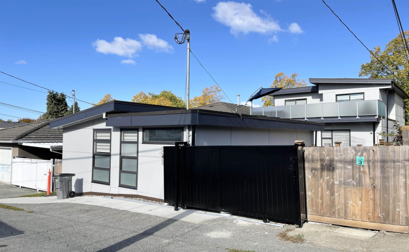
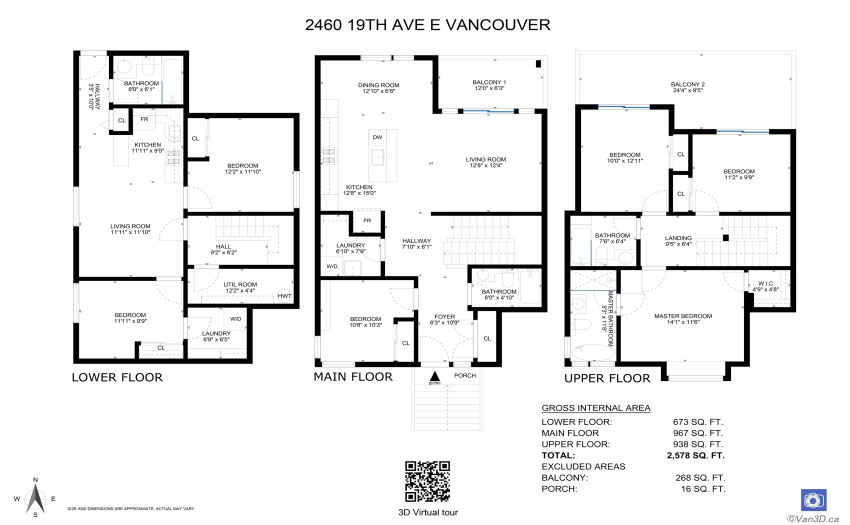
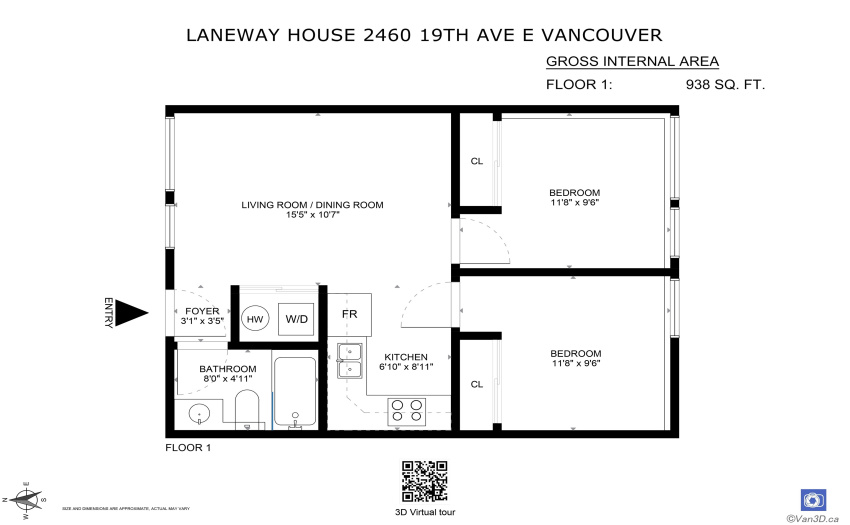
2-5-10 new home warranty. Total of 3,516 sqft (patios not included). High quality 6bd 3bath 3 level 2,540 sqft main house + 2bd 938 sqft laneway house. Main house has 1 bdrm and 1 full bath on main floor + 3 bdrm and 2 full baths upstairs. BSMNT has a legal 2 bdrm suite. Top appliances and quartz countertops. Laminate and tiles. Internet & cable in every room. Half of the house has A/C heat pump. Metal roof, hardiboard siding, double insulation and lifetime aluminum window/doors panels. Hi-tech Internet/cell phone monitored 3 sec systems and 4 cams. EV charger supply. Fenced backyard with artificial grass and decorations. Quiet street in Renfrew Heights upscale neighbourhood. Trout Lake park and Lord Beaconsfield elementary and park.
Features
: 2
: Air Conditioning, Clthwsh/dryr/frdg/stve/dw, Security System
Address Map
Ca
BC
Vancouver
Vancouver East
Renfrew Heights
V5M 2R9
19TH
2460
AVENUE
0
MLS® Addon
Active
5
2021
0
3
$5,829
$0
: Full, Fully Finished
: Central Location, Lane Access, Recreation Nearby, Shopping Nearby, Private Setting, Private Yard
: In Suite Laundry
09/09/2022 21:55:01
2460 19TH AVENUE, Vancouver East, Vancouver
2460 19TH AVENUE, Vancouver, BC V5M 2R9
8 Bedrooms
5 Bathrooms
3,516 Sqft
$3,498,000
Listing ID #R2722210
Basic Details
Office Name : Team 3000 Realty Ltd.
Property Type : Residential Detached
Listing Type : For Sale
Listing ID : R2722210
Price : $3,498,000
View : Small Ocean And Island View
Bedrooms : 8
Rooms : 0
Bathrooms : 5
Square Footage : 3,516 Sqft
Year Built : 2020
Lot Area : 0.08 Acre
