
Property Description
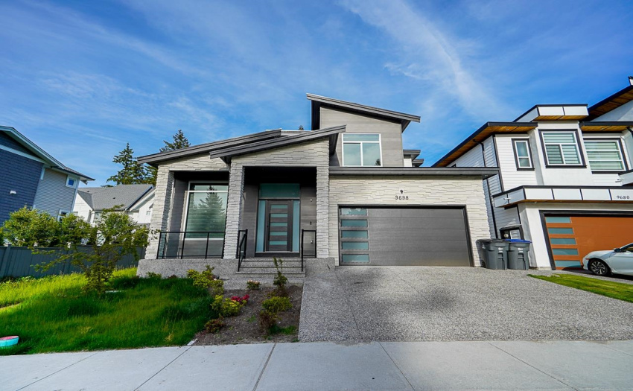
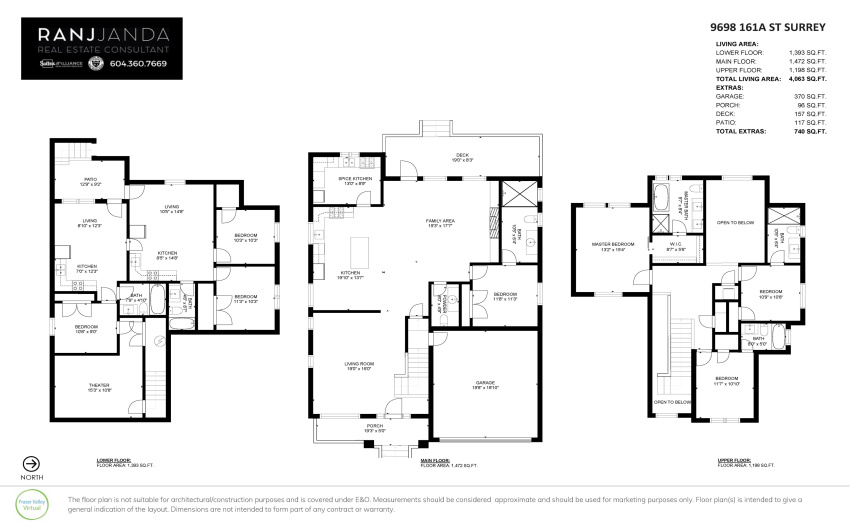
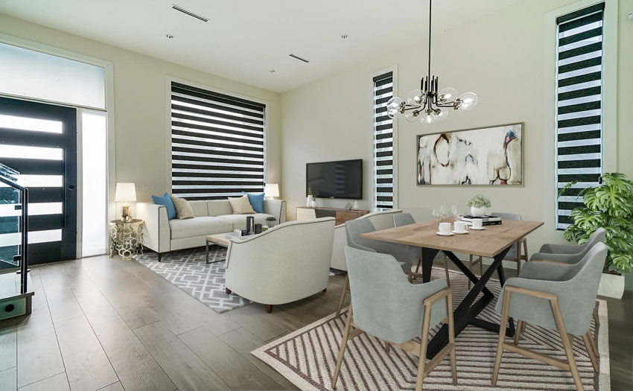
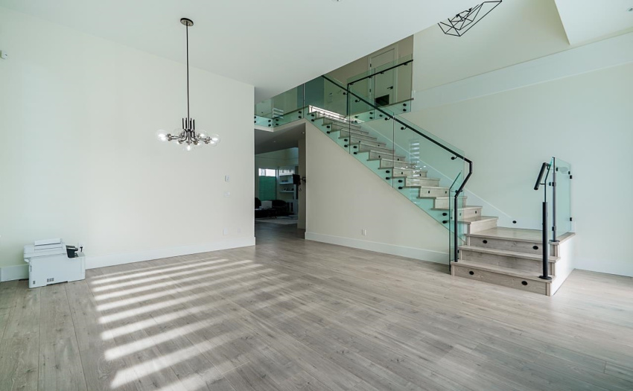
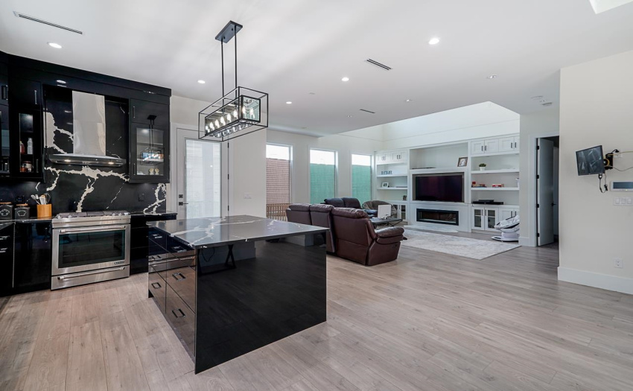
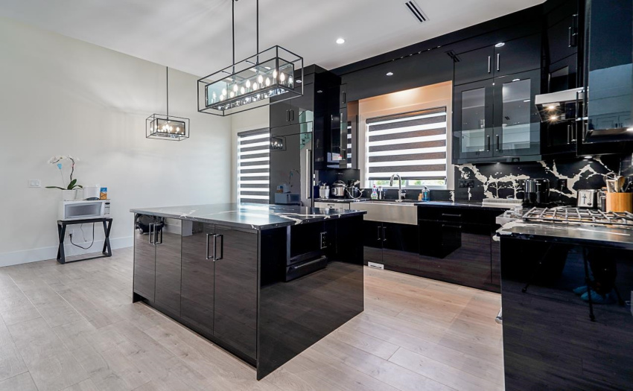
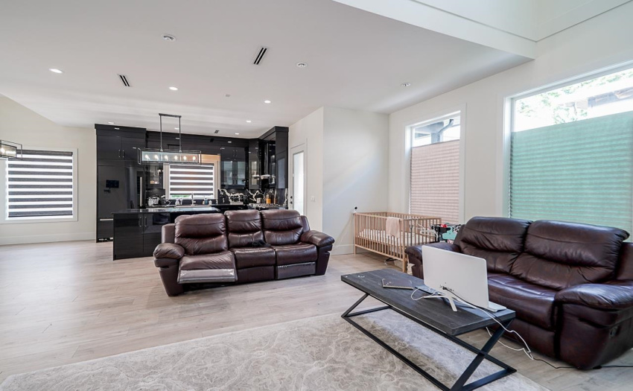
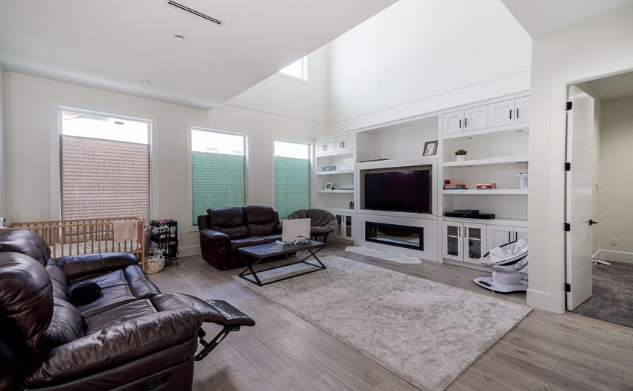
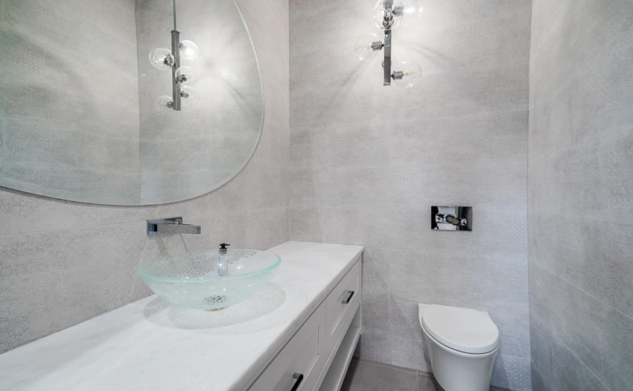
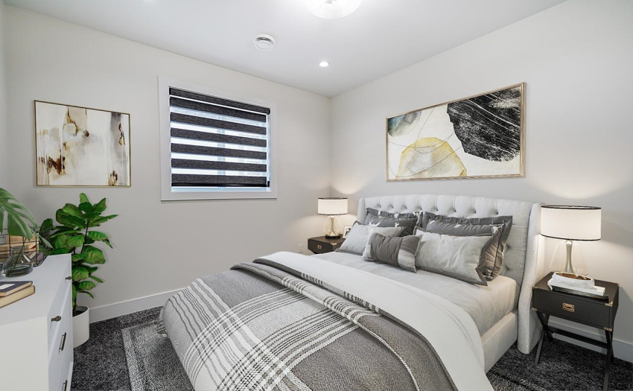
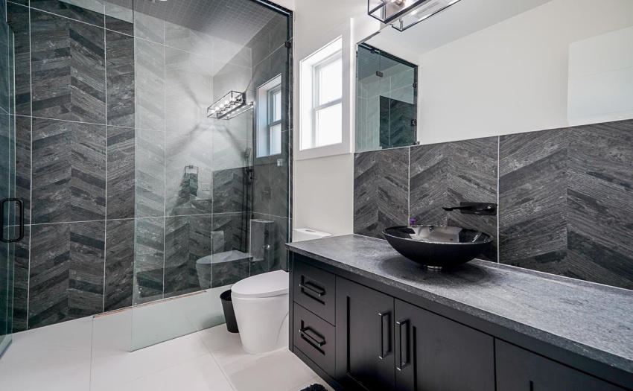
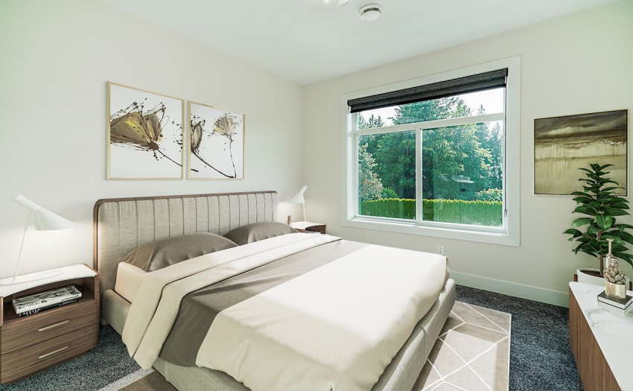
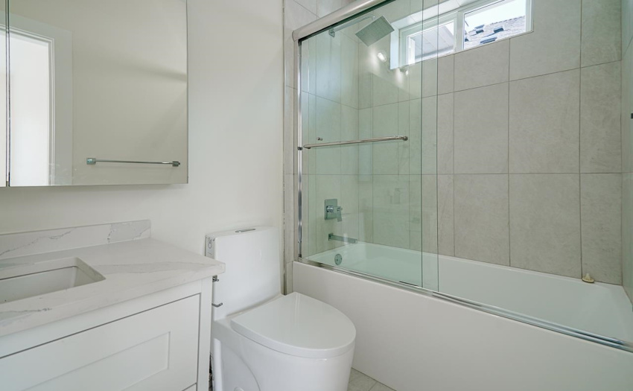
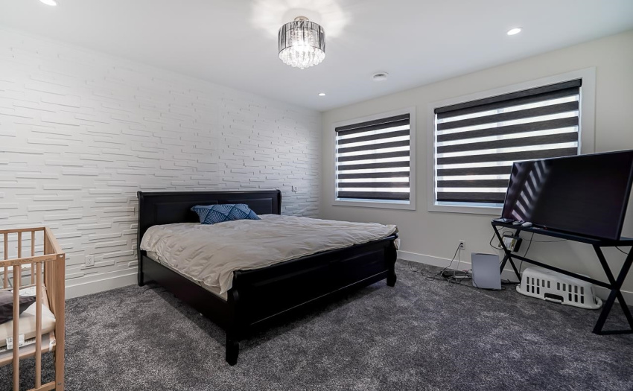
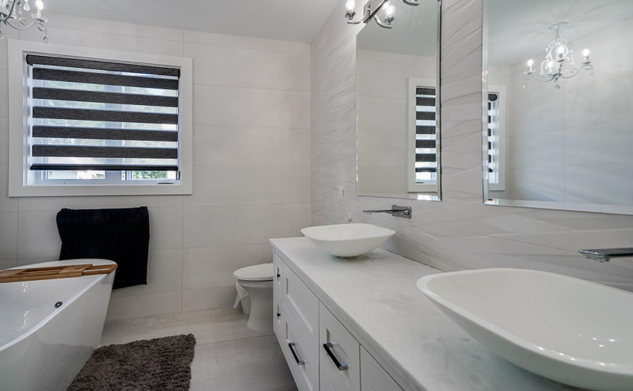
This 3 story home sits on a 5000 sq ft LOT and offers 4000 sq/ft of living space featuring 7 bedrooms, 7 baths, 2 basement suites and A/C for those hot summer days! Main floor features an open concept layout with laminate flooring, vaulted ceilings, a gourmet kitchen consisting of stainless-steel appliances, spice kitchen, granite counters, beautiful glass staircase, powder room and a full master bedroom with ensuite. Upstairs features another master bedroom, a large walk in closet, 5 piece ensuite, and 2 more large bedrooms both with ensuites. Downstairs you have a media room to enjoy, a 2-bedroom suite and another 1-bedroom suite with separate entry.
Features
: Air Conditioning, Clthwsh/dryr/frdg/stve/dw, Drapes/window Coverings, Garage Door Opener, Heat Recov. Vent., Security System, Smoke Alarm, Vaulted Ceiling, Vacuum - Built In
Address Map
Ca
BC
Surrey
Surrey
Fleetwood Tynehead
V4N 2E7
161A
9698
STREET
0
MLS® Addon
Active
7
2022
0
3
$6,383
$0
: Fully Finished, Separate Entry
: Central Location, Recreation Nearby, Shopping Nearby
09/09/2022 23:35:33
9698 161A STREET, Surrey, Surrey
9698 161A STREET, Surrey, BC V4N 2E7
7 Bedrooms
6 Bathrooms
4,063 Sqft
$2,150,000
Listing ID #R2722087
Basic Details
Office Name : Sutton Group-Alliance R.E.S.
Property Type : Residential Detached
Listing Type : For Sale
Listing ID : R2722087
Price : $2,150,000
View : Mountain And City Views
Bedrooms : 7
Rooms : 0
Bathrooms : 6
Square Footage : 4,063 Sqft
Year Built : 2020
Lot Area : 0.12 Acre
