
Property Description
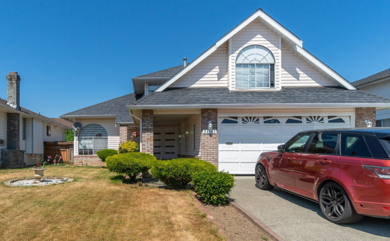
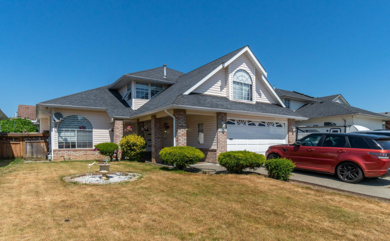
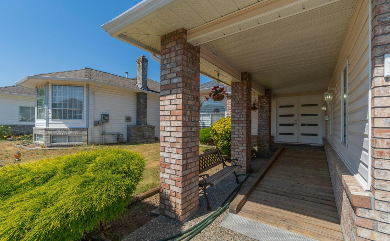
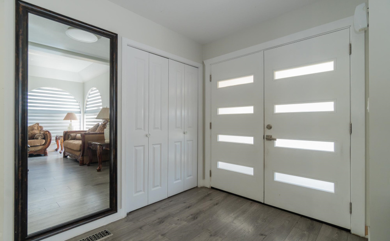
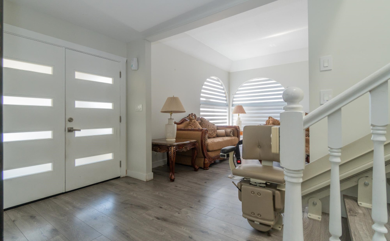
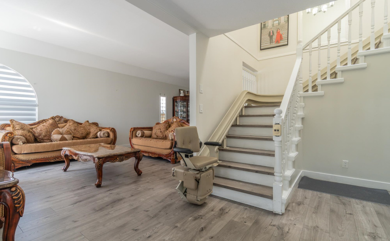
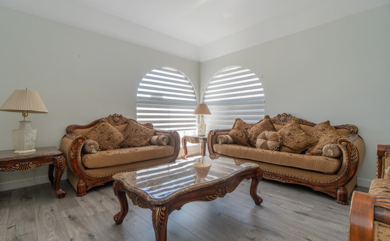
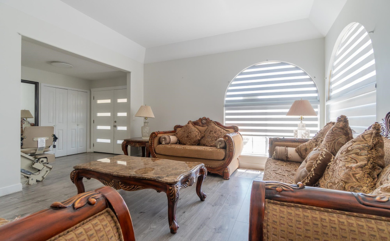
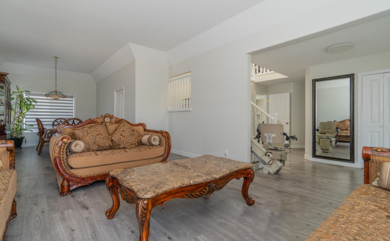
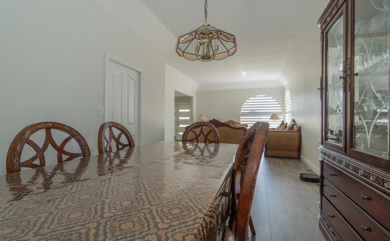
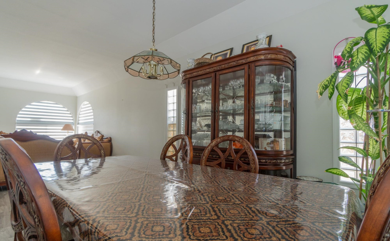
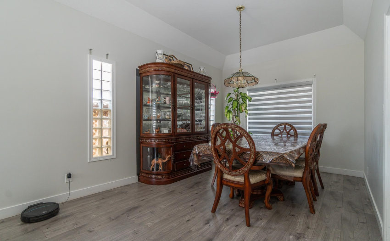
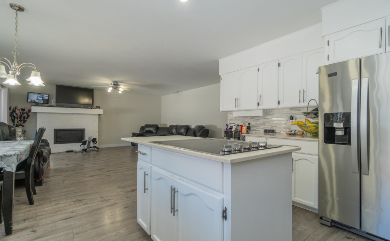
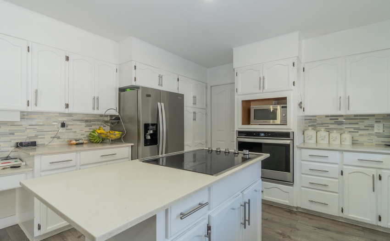
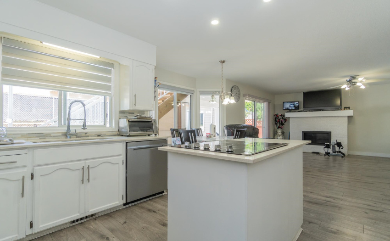
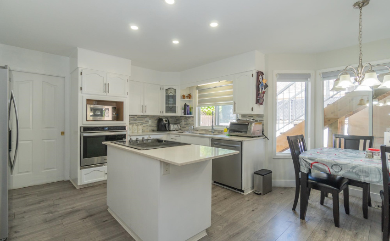
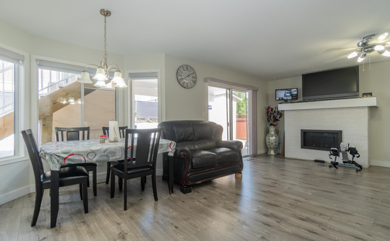

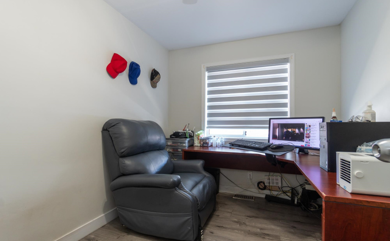
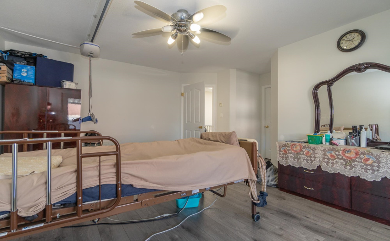
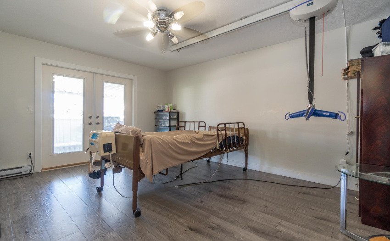
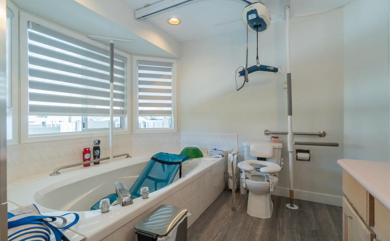
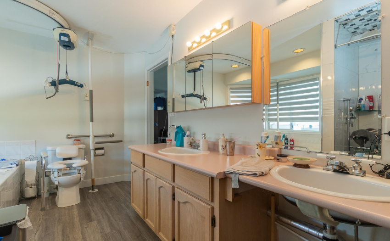
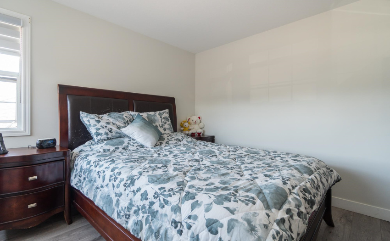
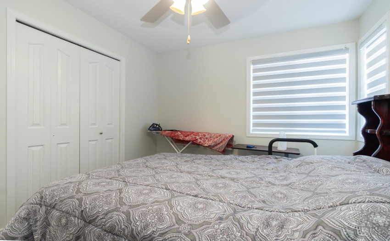
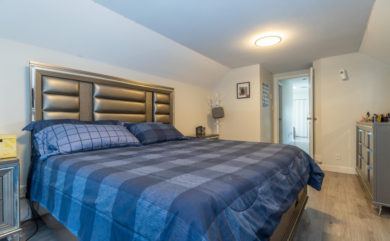
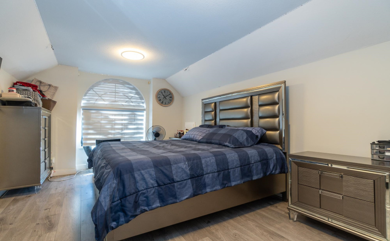
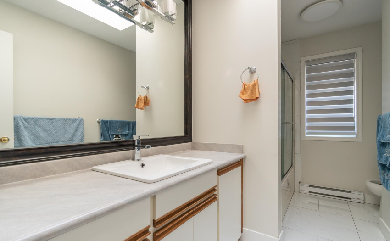
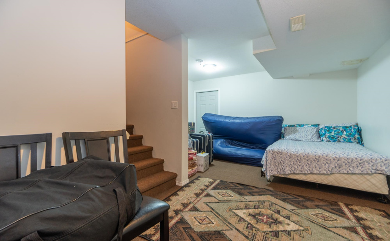
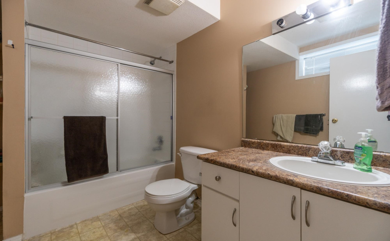
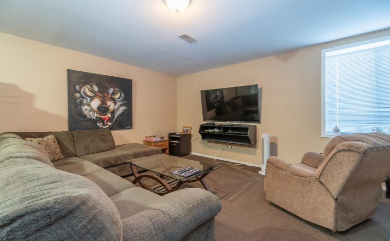
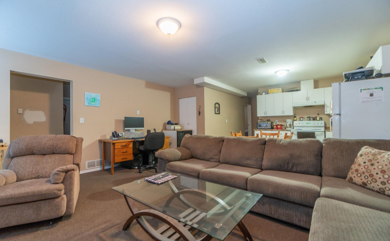
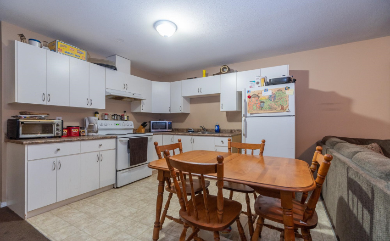
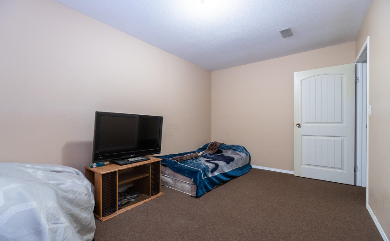
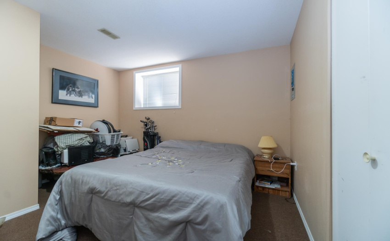
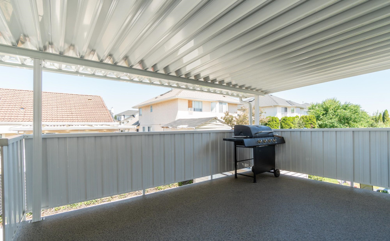
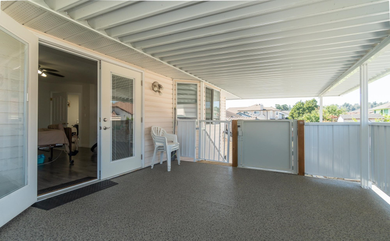
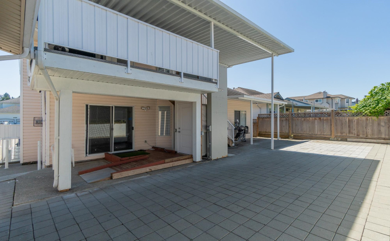
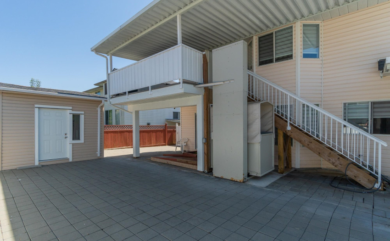
LOCATION! LOCATION! The Best of Fairfield Estates! Custom built, 3-story house featuring Seven spacious bedrooms and Five bathrooms with a LEGAL SUITE. The main floor has an immense living room, dining room, family room, powder room, kitchen, and 5th bedroom on the main floor. Center island, skylights, soaker tub + shower in ensuite. Wheelchair access, Elevator, and French doors lead to a brick patio in the back. A large living area in the back overlooks the backyard. Located in a quiet neighborhood nearby all amenities in West Abbotsford. This home has a massive yard with fully private fencing all around the perimeter of the yard. Don’t miss out on this one, book your showing today.
Features
: 2
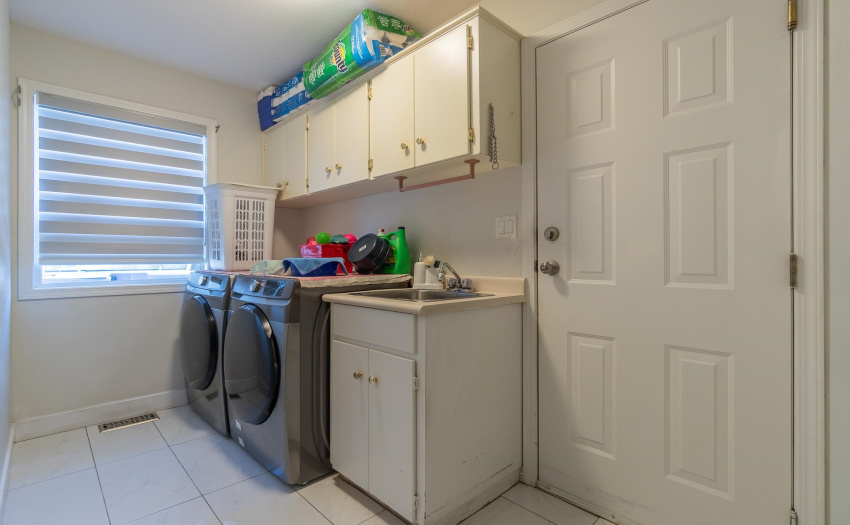
: Clthwsh/dryr/frdg/stve/dw, Vacuum - Built In
Address Map
Ca
BC
Abbotsford
Abbotsford
Abbotsford West
V2T 5C7
ASHCROFT
32143
DRIVE
0
MLS® Addon
Active
5
2022
0
3
$5,032
$0
: Full, Fully Finished, Separate Entry
: Central Location, Recreation Nearby, Shopping Nearby, Private Yard
: In Suite Laundry, Elevator, Wheelchair Access
13/09/2022 01:17:54
32143 ASHCROFT DRIVE, Abbotsford, Abbotsford
32143 ASHCROFT DRIVE, Abbotsford, BC V2T 5C7
7 Bedrooms
3 Bathrooms
3,484 Sqft
$1,399,000
Listing ID #R2722529
Basic Details
Office Name : Planet Group Realty Inc.
Property Type : Residential Detached
Listing Type : For Sale
Listing ID : R2722529
Price : $1,399,000
View : Mountain And City Views
Bedrooms : 7
Rooms : 0
Bathrooms : 3
Square Footage : 3,484 Sqft
Year Built : 1990
Lot Area : 0.14 Acre
