
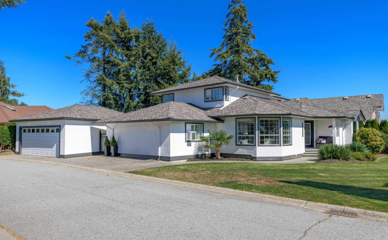
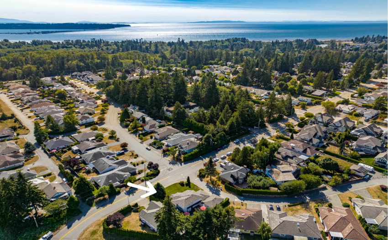
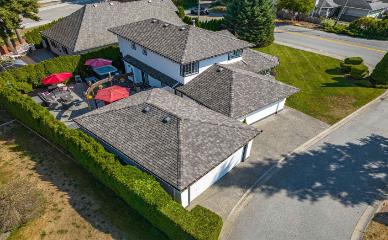
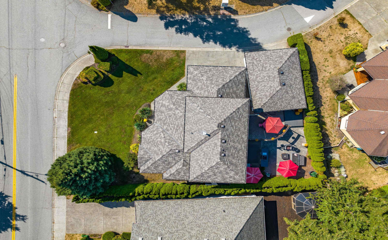
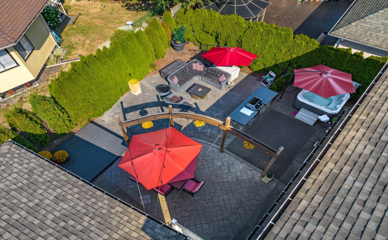
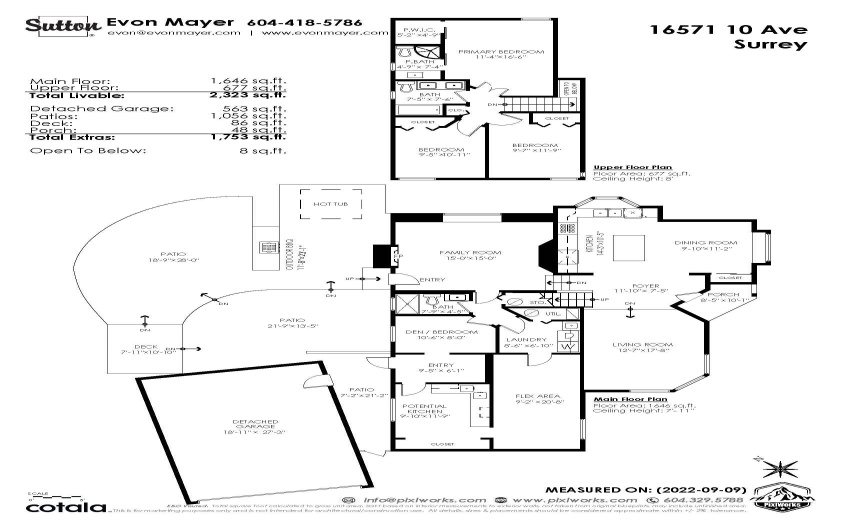
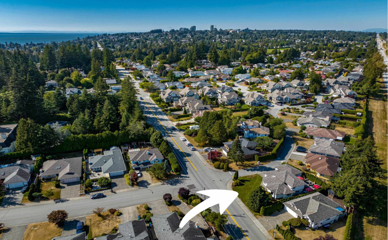
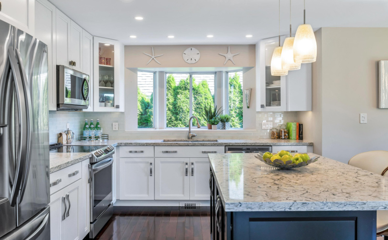
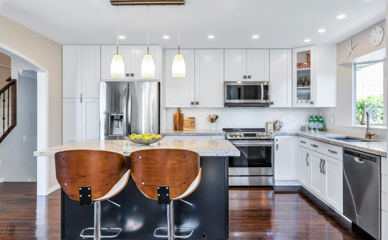
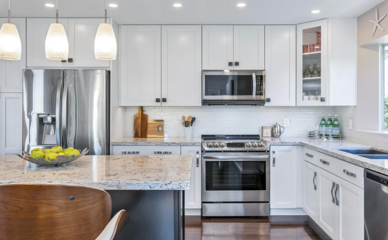
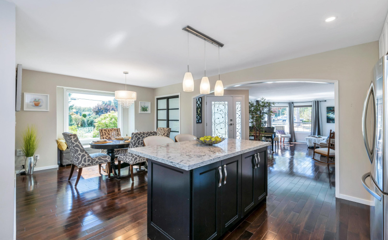
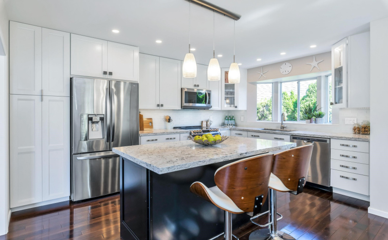
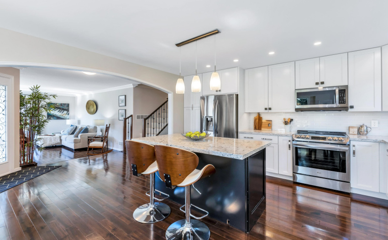
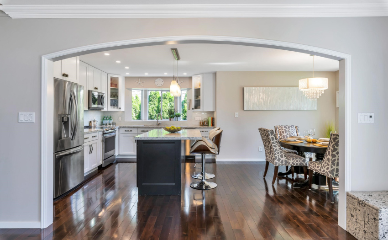
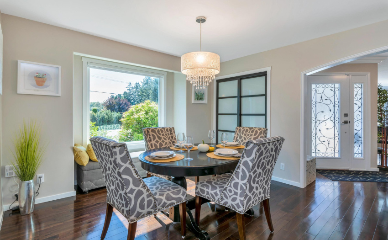
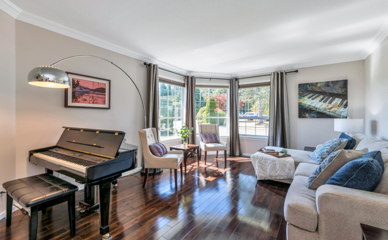
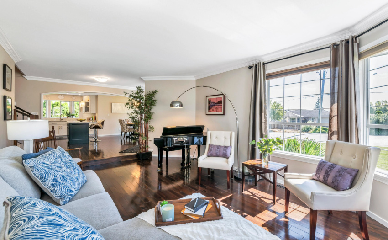
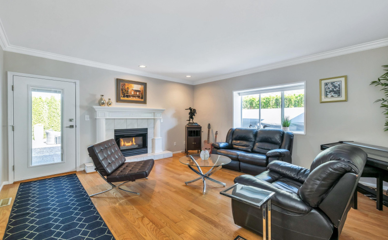
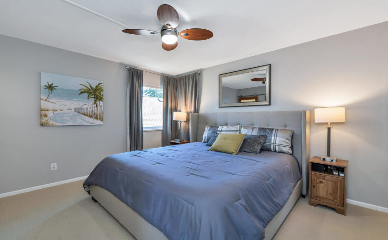

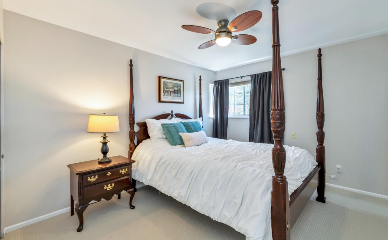
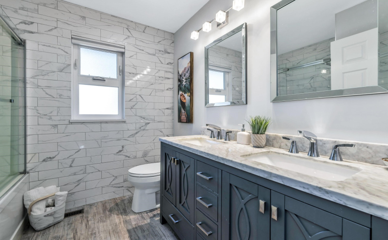
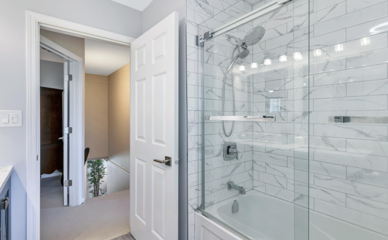
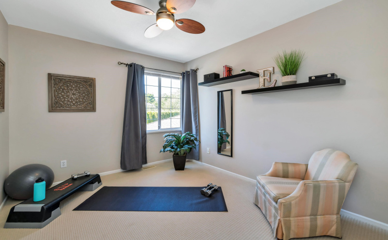
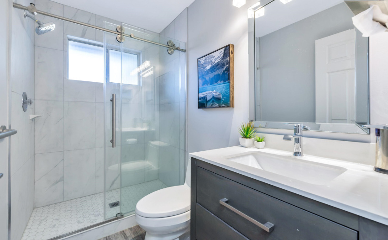
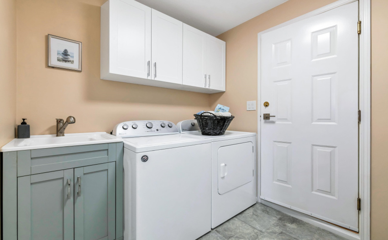
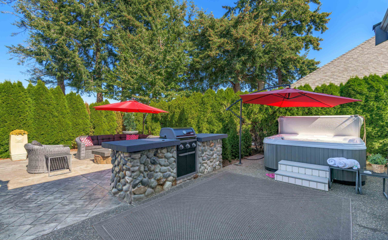
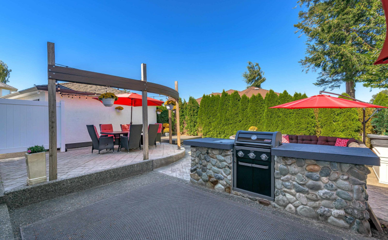
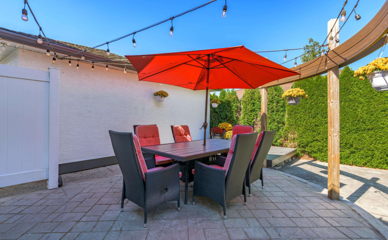
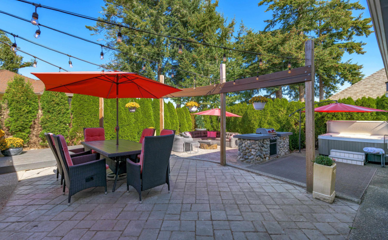
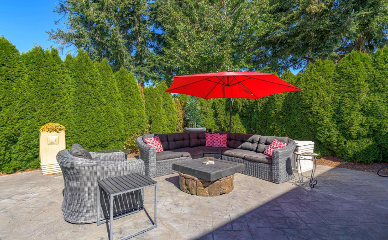
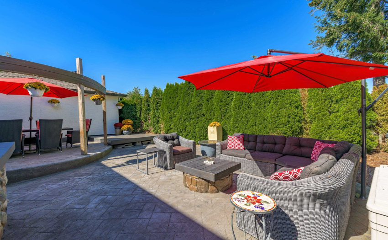
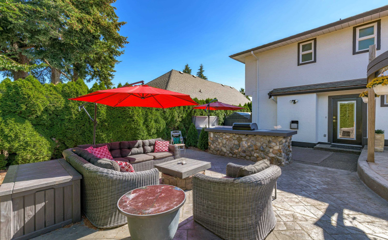
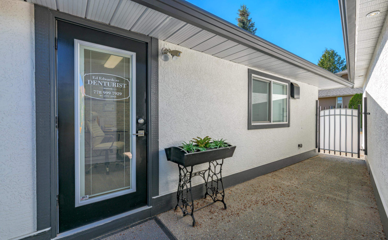
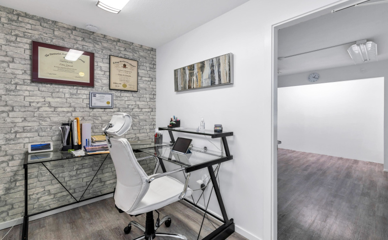
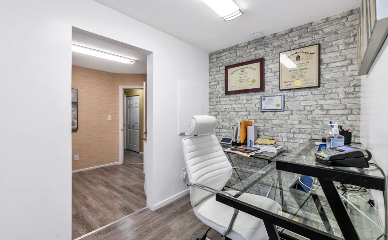
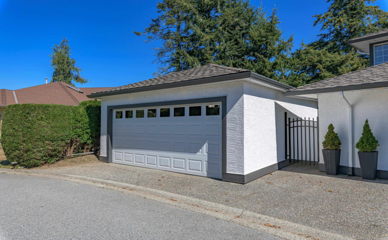
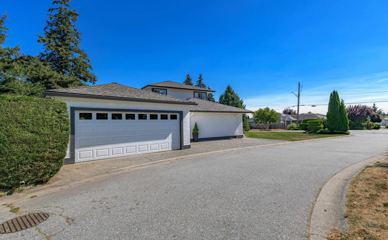
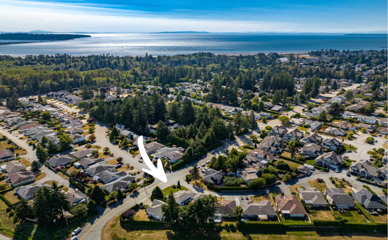
Outstanding quality Family home has Work/Live/ Potential Suite/ Mortgage Helper.Fully Updated-One look will do & you’ll be Sold on this Beautiful 2 storey.Additional Detached 560sf Garage.Open concept floor plan.Large bright Kitchen features White cabinets,large quartz island,High-end Stainless Appliances,& solid hardwood flooring on main.Generous 590sf Office/Potential on Main to Work from Home!This home offers a nice flat backyard,spacious & Private Lighted Pergola covered entertaining patios.HOT TUB & Custom Outdoor BBQ Island-Entertainers Dream!!Are you a CAR GUY?Do you need a Work/LiveOffice-separate entrance?Do you Potentially need a Revenue Suite?This home offers a stylish Primary Bedroom-en-suite & 2 more bedrooms up!Walk to Ocean!Good schools,close to shopping & US access.
Property Description
Features
: Air Conditioning, Clthwsh/dryr/frdg/stve/dw, Disposal - Waste, Drapes/window Coverings, Microwave, Sprinkler - Inground, Hot Tub Spa/swirlpool, Vacuum - Built In, Storage Shed
Address Map
Ca
BC
Surrey
South Surrey White Rock
King George Corridor
V4A 9S1
10
16571
AVENUE
0
MLS® Addon
Active
3
2022
0
2
$4,706
$0
: Crawl
: Central Location, Recreation Nearby, Shopping Nearby, Private Yard, Golf Course Nearby, Marina Nearby
: Storage, Swirlpool/hot Tub, Workshop Attached, In Suite Laundry, Wheelchair Access
13/09/2022 22:10:35
4 Bedrooms
3 Bathrooms
2,323 Sqft
$1,748,000
Listing ID #R2722364
Basic Details
Office Name : Sutton Group-West Coast Realty (Surrey/24)
Property Type : Residential Detached
Listing Type : For Sale
Listing ID : R2722364
Price : $1,748,000
View : Mountain And City Views
Bedrooms : 4
Rooms : 0
Bathrooms : 3
Square Footage : 2,323 Sqft
Year Built : 1992
Lot Area : 0.16 Acre
