
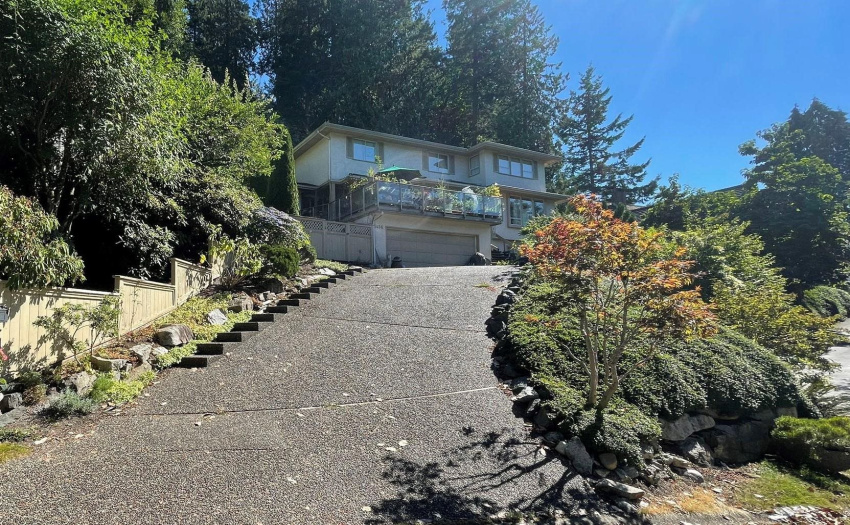
View! Beautiful mountain view! Renovated Spacious & elegant home on uphill south facing 16125 sqft quiet friendly neighborbood.Walnut hardwood floor, Stainless appliances, newer washer/dryer. Granite countertop in kit./bath. A winning floor plan with formal living and dining areas blending smoothly on the main floor. Great indoor outdoor living with huge south side deck off of spacious kitchen and eating area with cozy family room and gas fire. Three large bedrooms up as well as open den. Perched up for all day sunshine and lovely tree line greenary nature views. Master bed has huge en-suite and large walk in closet. Lower level offers a great rec room and entrance from private 2 car garage. Just minutes to Caulfeild Shopping,schools, and yacht club! Great sunny location next to trails.
Property Description
Features
: 2
: Clthwsh/dryr/frdg/stve/dw
Address Map
Ca
BC
West Vancouver
West Vancouver
Caulfeild
V7W 3C9
KEITH
5456
ROAD
0
MLS® Addon
Active
3
2021
0
3
$5,384
$0
: Part
: Recreation Nearby, Private Setting, Private Yard, Greenbelt, Cul-de-sac, Marina Nearby
12/09/2022 20:23:36
3 Bedrooms
2 Bathrooms
2,570 Sqft
$2,588,000
Listing ID #R2722646
Basic Details
Office Name : Luxmore Realty
Property Type : Residential Detached
Listing Type : For Sale
Listing ID : R2722646
Price : $2,588,000
Bedrooms : 3
Rooms : 0
Bathrooms : 2
Square Footage : 2,570 Sqft
Year Built : 1987
Lot Area : 0.37 Acre
