
Property Description
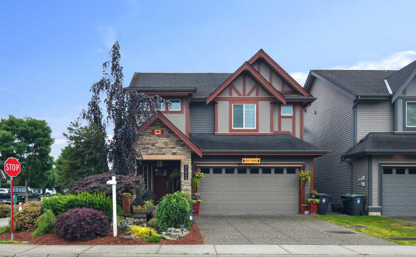
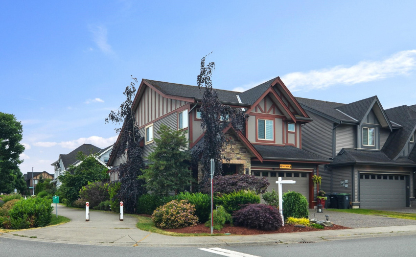
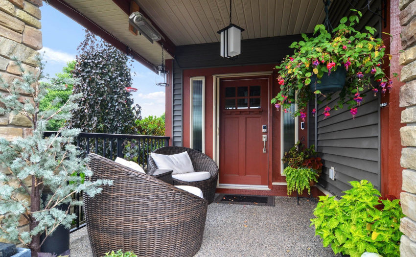
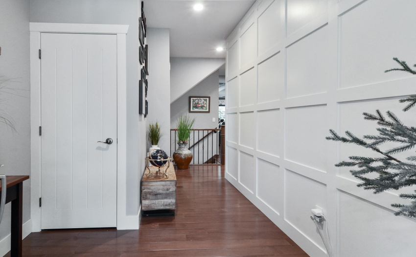
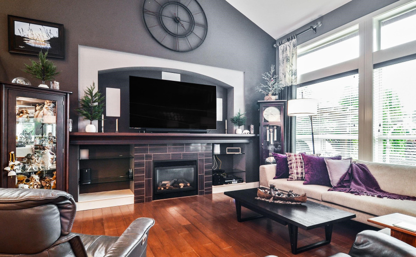
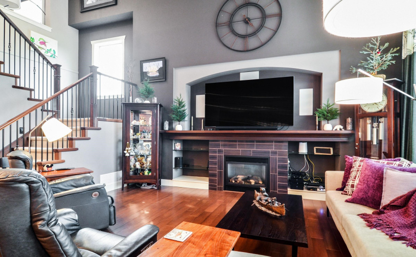
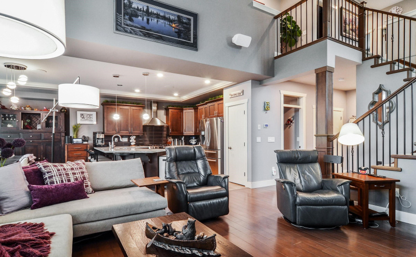
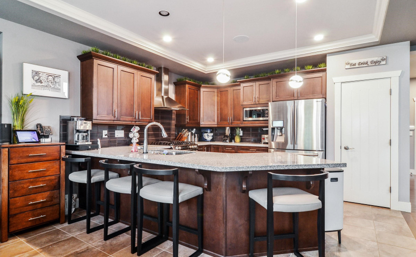
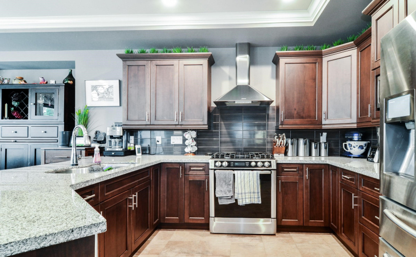
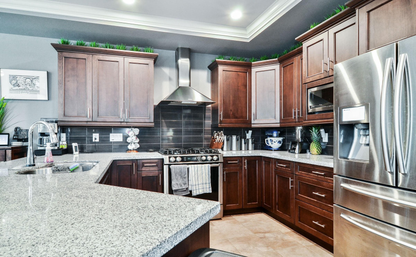
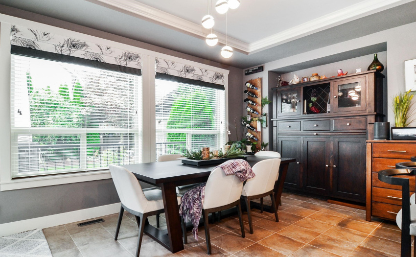
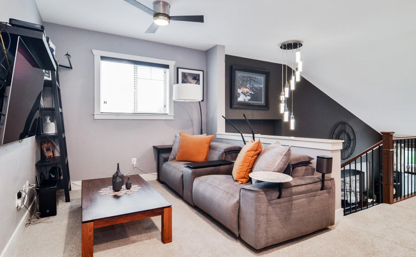
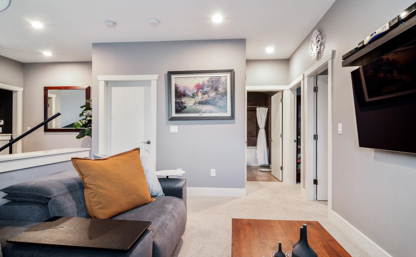
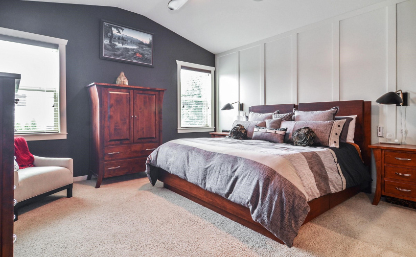
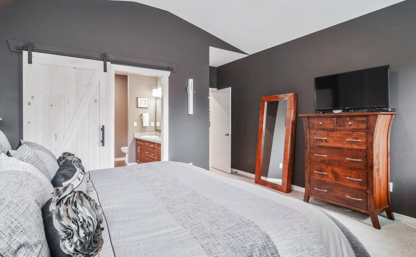
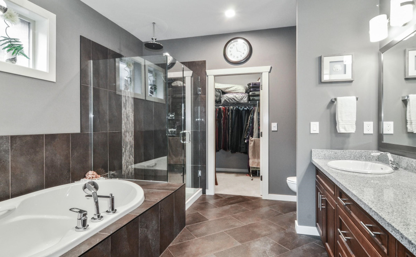
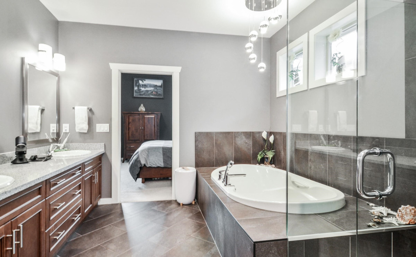
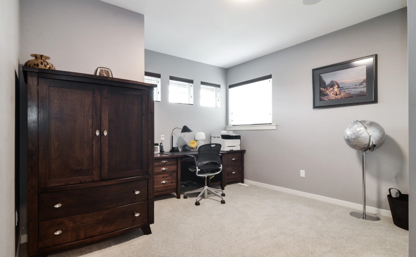
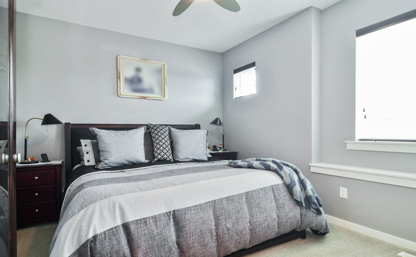
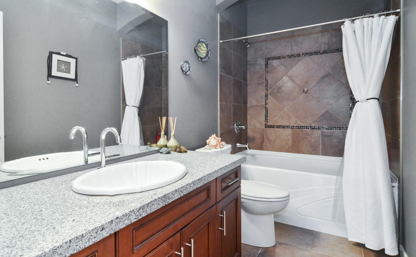
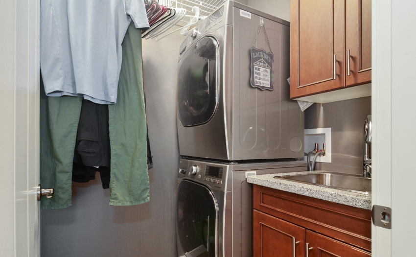
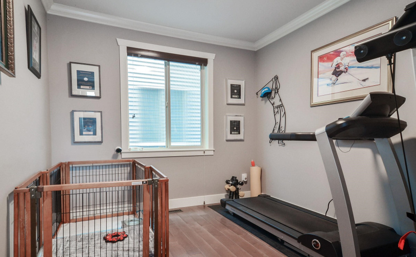
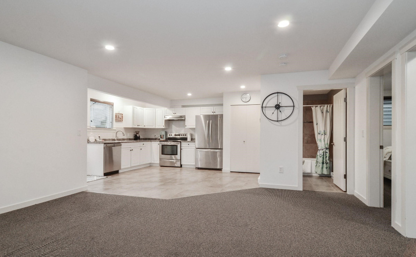
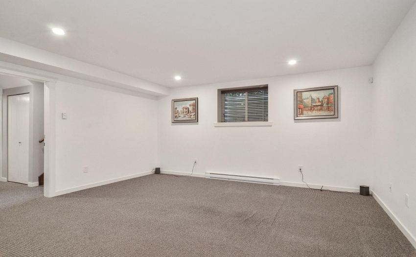
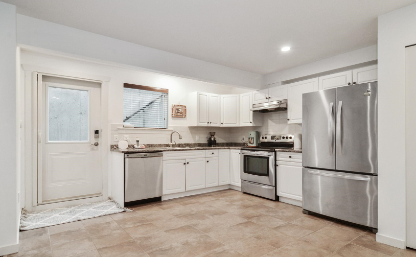
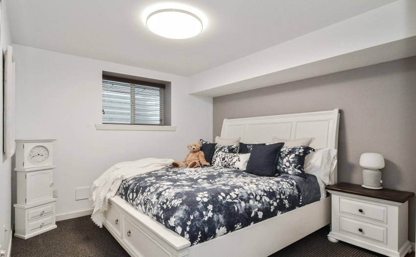
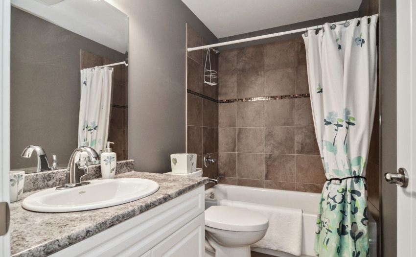
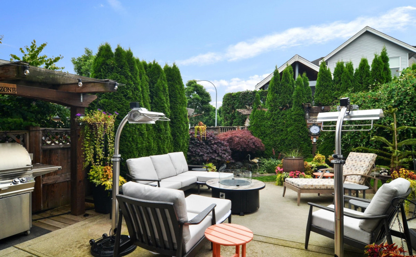
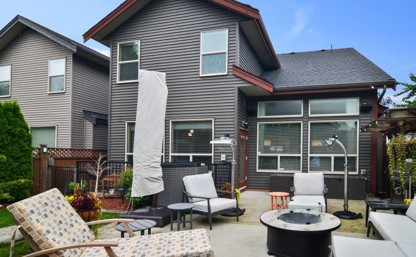
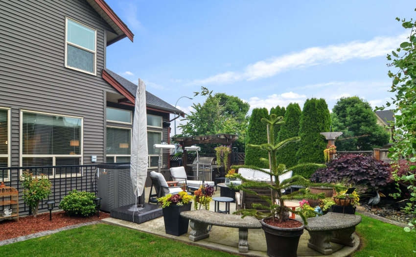
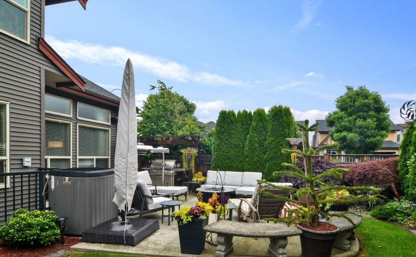
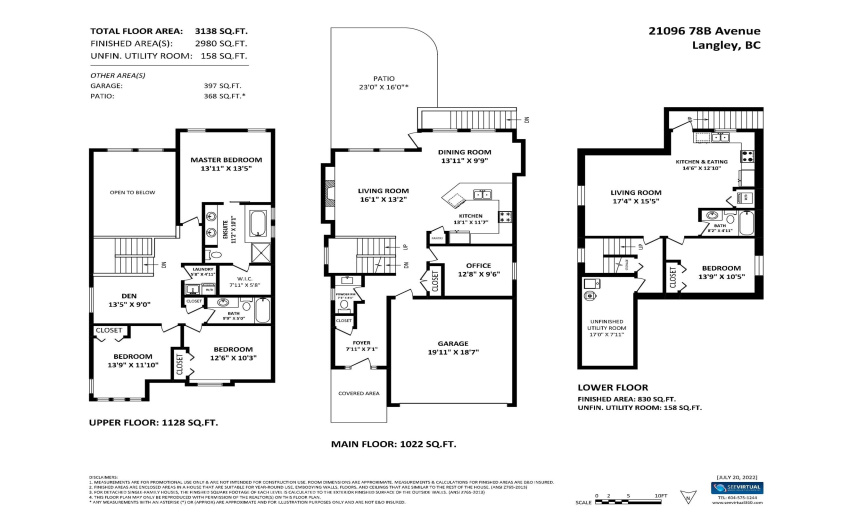
A CUT ABOVE THE REST! Yorkson South. Wonderful home built by RAB. Like showhome new! Popular Dover Plan offers a very open Great room& Stunning kitchen/dining room combination. Convenient den on main. Upper floor offers 3 bedrooms & loft ( can be converted to 4th Bdrm.) Fabulous master bedroom w/vaulted ceiling & extravagant spa inspired ensuite. Spacious Legal 1 bedroom suite w/new paint,(unoccupied). High end finishings throughout,abundance of windows & loaded w/extras! Located on a corner lot with wonderful street appeal. Absolutely gorgeous landscaping complete with water scapes. A private backyard Oasis! Will not want to leave home. Super close to school & park . All amenities very nearby. OPEN HOUSE SEPT18 , SAT 2-4PM
Features
: Air Conditioning, Clthwsh/dryr/frdg/stve/dw, Garage Door Opener, Security System, Vacuum - Roughed In
Address Map
Ca
BC
Langley
Langley
Willoughby Heights
V2Y 0H8
78B
21096
AVENUE
0
MLS® Addon
Active
4
2022
0
3
$5,915
$0
: Full
: Central Location, Recreation Nearby, Shopping Nearby, Private Yard, Golf Course Nearby
: Air Cond./central, In Suite Laundry
13/09/2022 16:52:18
21096 78B AVENUE, Langley, Langley
21096 78B AVENUE, Langley, BC V2Y 0H8
4 Bedrooms
3 Bathrooms
3,038 Sqft
$1,779,900
Listing ID #R2722521
Basic Details
Office Name : Homelife Benchmark Realty Corp. (Branch)
Property Type : Residential Detached
Listing Type : For Sale
Listing ID : R2722521
Price : $1,779,900
View : Mountain And City Views
Bedrooms : 4
Rooms : 0
Bathrooms : 3
Square Footage : 3,038 Sqft
Year Built : 2013
Lot Area : 0.08 Acre
