
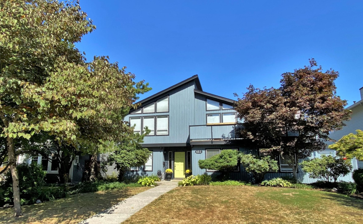
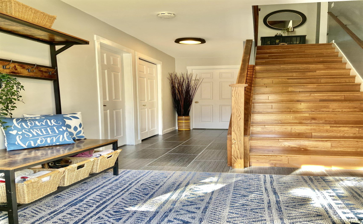
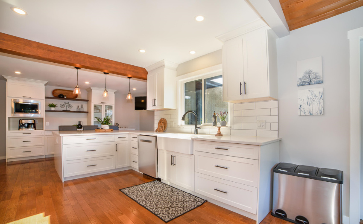
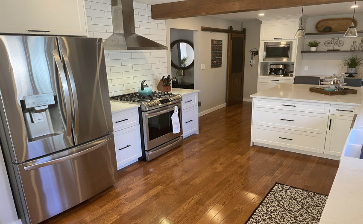
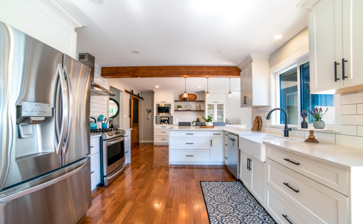
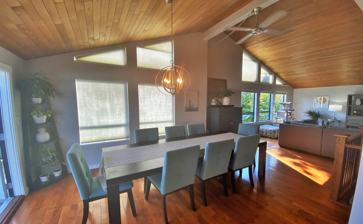
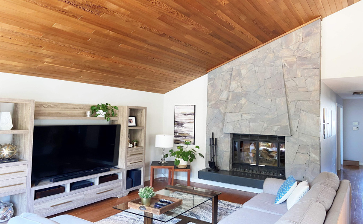
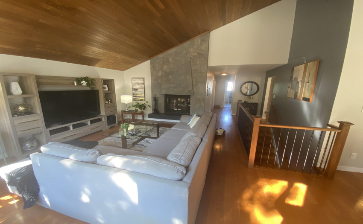
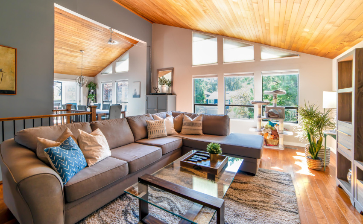
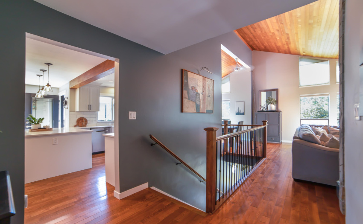
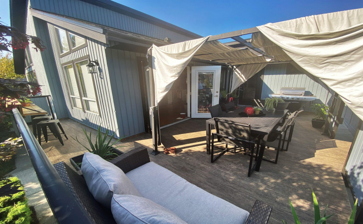
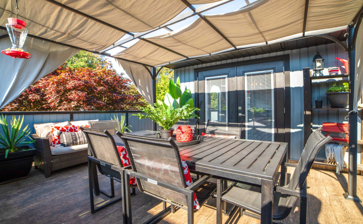
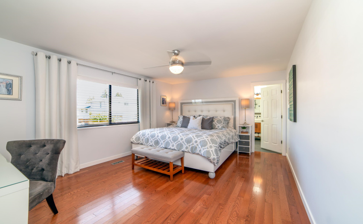
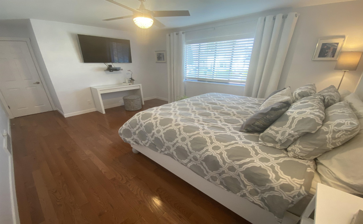
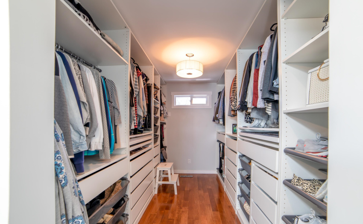
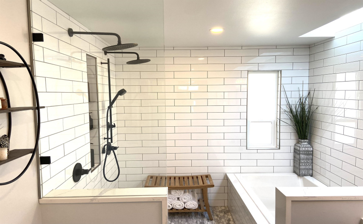
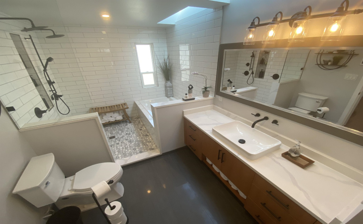
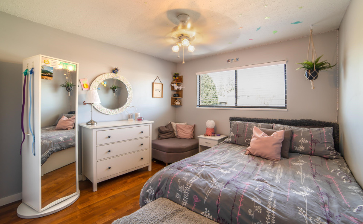
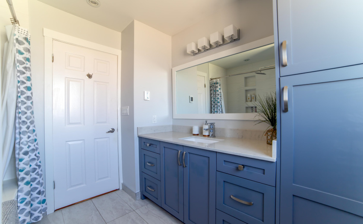
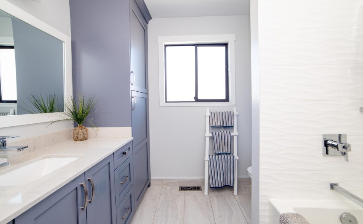
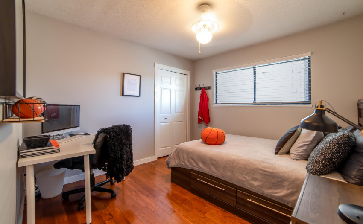
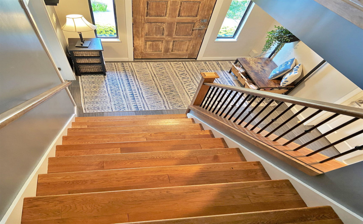
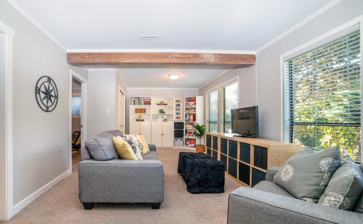
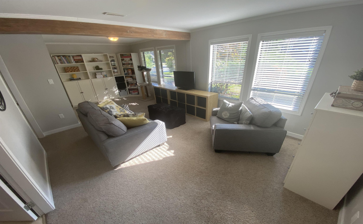
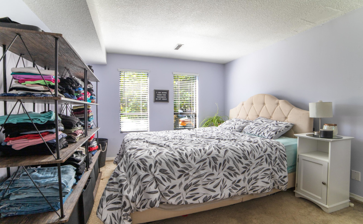
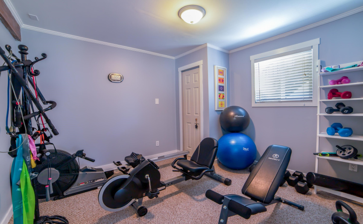
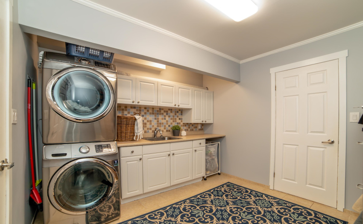
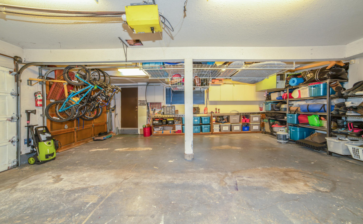
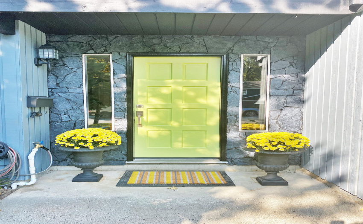
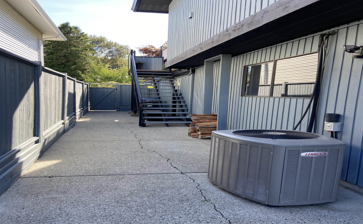
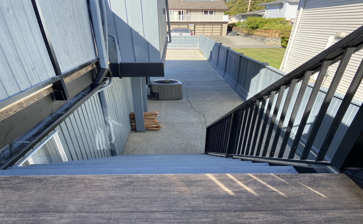
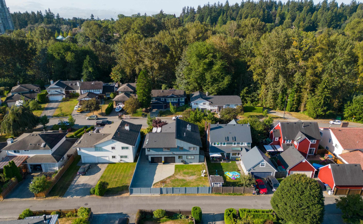
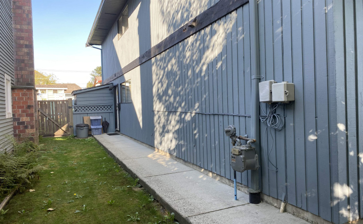
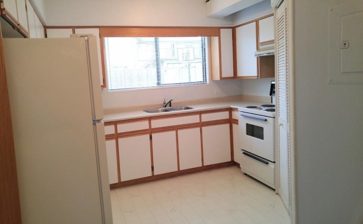
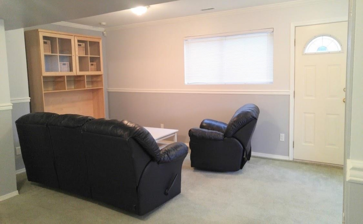
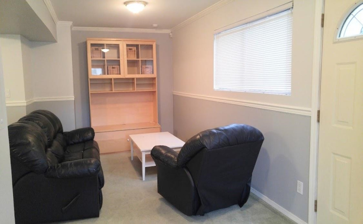
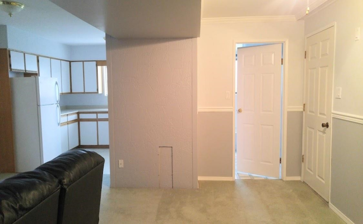
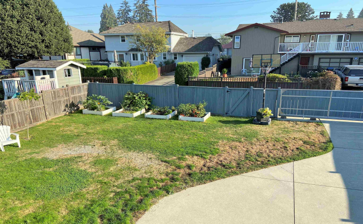
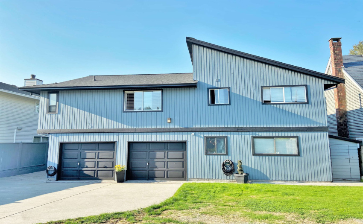
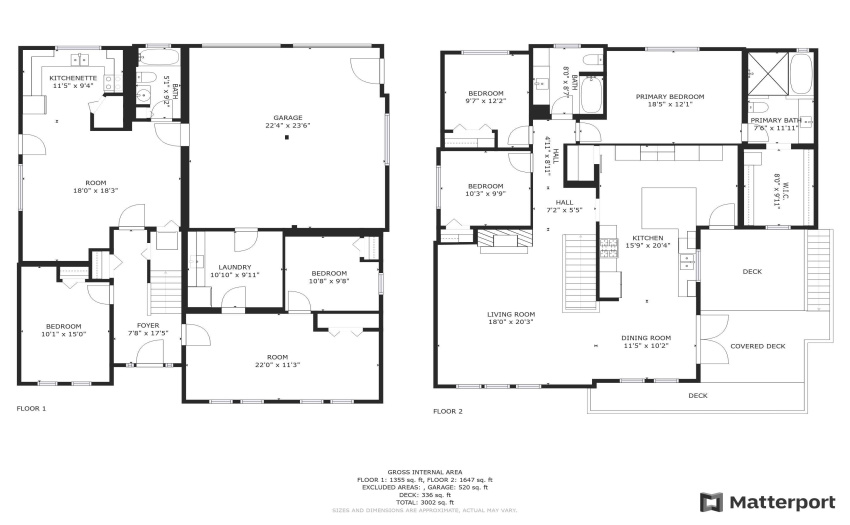
Here’s your chance to own a luxurious home in the wonderful Glenbrook area. This 5 bdrm/3 bath home is spectacular. Main has HW oak floors, LR w/ vaulted ceilings & WB fireplace, large dining area w/ double doors leading out to patio w/ plumbed in natural gas, huge deluxe gourmet kitchen w/ high end SS appls, sliding barn door to pantry, ceramic double sink, huge island, large soft-close pull out drawers. 3 bdrms on main incl Primary that has an incredible ensuite w/ 2 walk in rain showers, huge soaker tub & heated floor & a fully decked out WI closet to die for. Below is an open & bright family room, 2 bdrms & laundry room. The separate suite has its own priv entry & own laundry. See walk thru video here https://youtu.be/844EPpibQd8 Open House Sun Sept 18th 2:00 to 4:00 PM
Property Description
Features
: Air Conditioning, Clthwsh/dryr/frdg/stve/dw, Drapes/window Coverings, Garage Door Opener, Sprinkler - Inground, Vaulted Ceiling, Security - Roughed In
Address Map
Ca
BC
New Westminster
New Westminster
Fraserview NW
V3L 5J3
GLENBROOK
461
DRIVE
0
MLS® Addon
Active
3
2021
0
2
$6,218
$0
: Fully Finished
: Central Location, Lane Access, Recreation Nearby, Shopping Nearby
: Air Cond./central, In Suite Laundry
12/09/2022 19:34:29
5 Bedrooms
3 Bathrooms
3,002 Sqft
$1,850,000
Listing ID #R2722653
Basic Details
Office Name : RE/MAX All Points Realty
Property Type : Residential Detached
Listing Type : For Sale
Listing ID : R2722653
Price : $1,850,000
View : Mountain And City Views
Bedrooms : 5
Rooms : 0
Bathrooms : 3
Square Footage : 3,002 Sqft
Year Built : 1985
Lot Area : 0.14 Acre
