
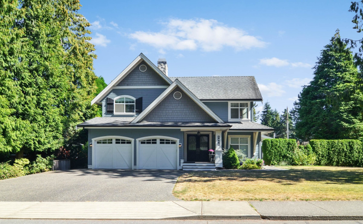
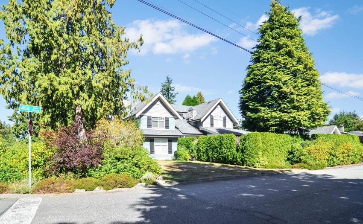
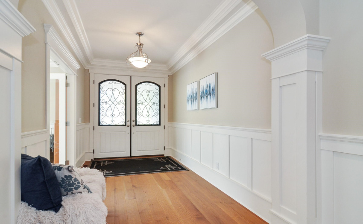
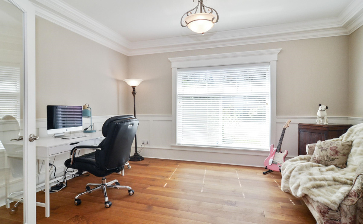
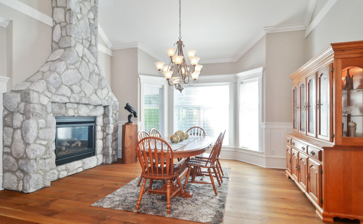
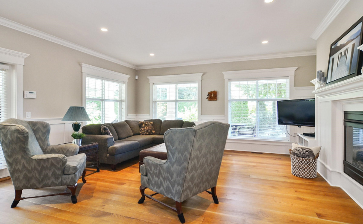
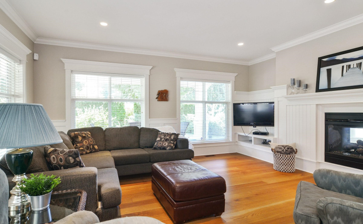
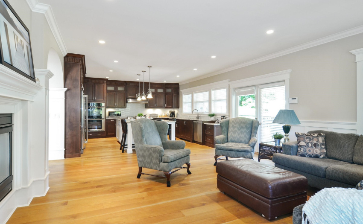
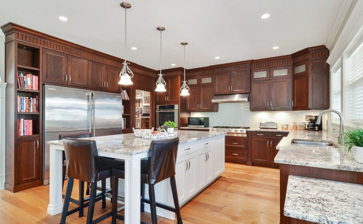
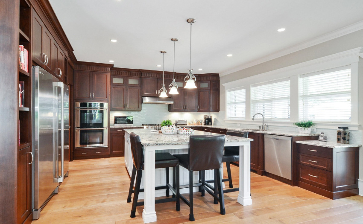
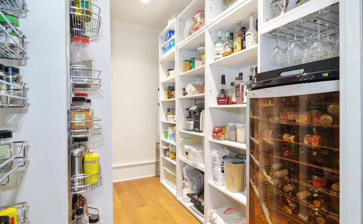
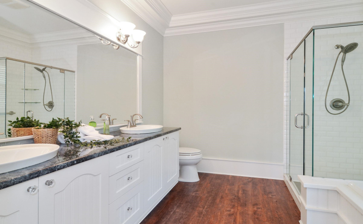
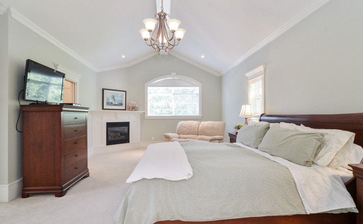
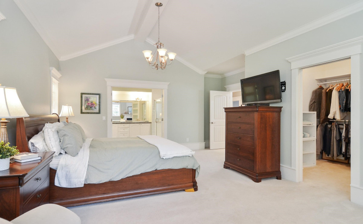
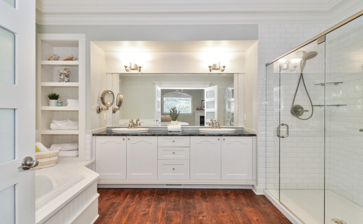
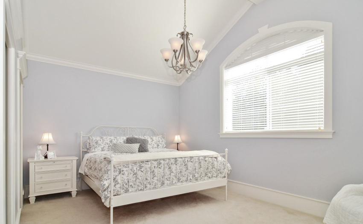
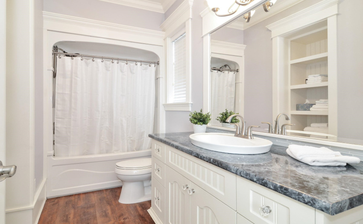
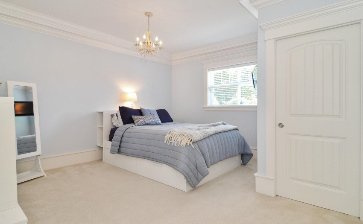
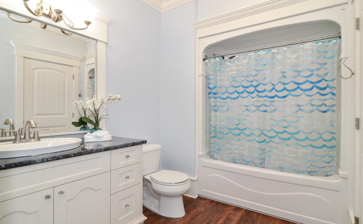
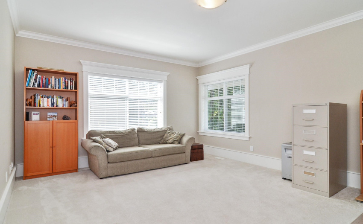
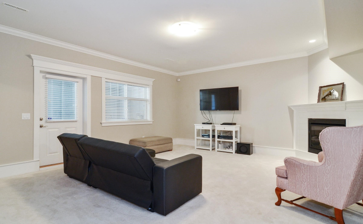
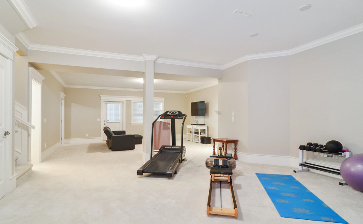
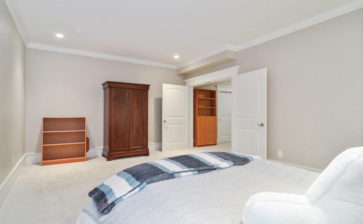
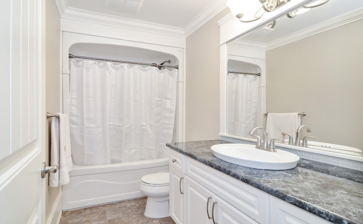
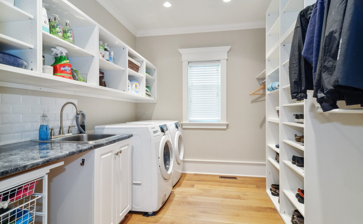
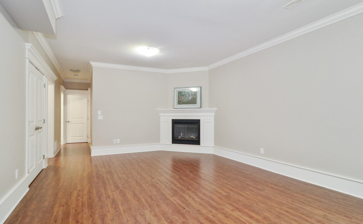
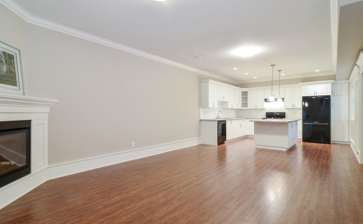
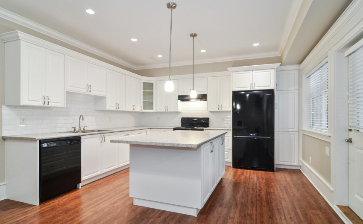
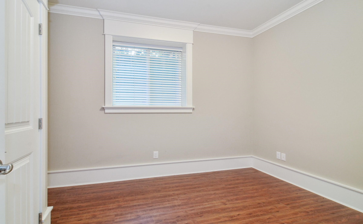
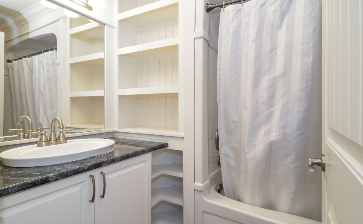
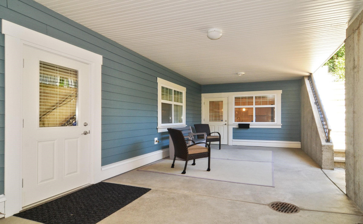
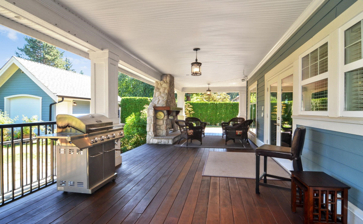
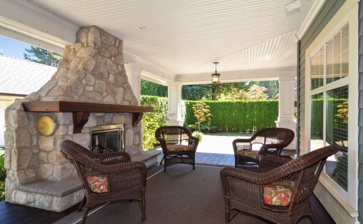
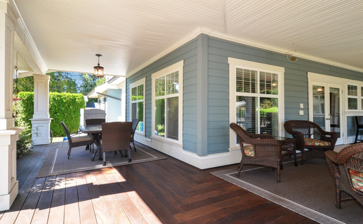
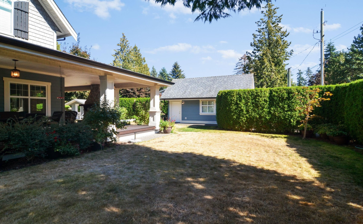
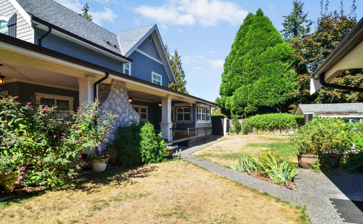
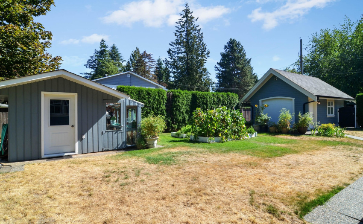
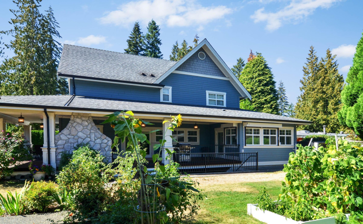
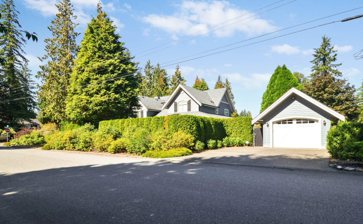
Custom Built impeccable Craftsman home for Multi Family. Highest quality finishings throughout. Vaulted/archways and solid wood floors, beautiful Rock F/P’s in/out. Master’s on Main and Above, plus 2 more Bdrms with full baths up. Gourmet Kitch, shaker cabs, huge granite island/bar seating plus walkin pantry, overlooking famrm and steps out to perfect entertaining space wraparound deck (ironwood) with outdoor F/P to keep cozy. Legal 1 or 2 Bdrm suite down, white kitch/island and F/P with sep laund plus patio.Huge recrm and Media down for entertaining and plumbed for wet bar.Loads of parking,RV, and separate single garage(drive through) shed/greenhouse, fully fenced, established landscaping. Home has 2 HW on demand systems, BI Vac, alarm, plus backup power by a generac home generator.
Property Description
Features
: 5
: Clthwsh/dryr/frdg/stve/dw, Freezer, Oven - Built In, Vacuum - Built In, Storage Shed
Address Map
Ca
BC
Langley
Langley
Langley City
V3A 2C8
206A
4550
STREET
0
MLS® Addon
Active
7
2022
0
3
$8,898
$0
: Full, Fully Finished, Separate Entry
: Central Location, Recreation Nearby, Shopping Nearby, Private Setting, Treed
: In Suite Laundry
13/09/2022 15:14:12
5 Bedrooms
6 Bathrooms
5,782 Sqft
$2,599,900
Listing ID #R2722412
Basic Details
Office Name : Homelife Benchmark Realty (Langley) Corp.
Property Type : Residential Detached
Listing Type : For Sale
Listing ID : R2722412
Price : $2,599,900
View : Mountain And City Views
Bedrooms : 5
Rooms : 0
Bathrooms : 6
Square Footage : 5,782 Sqft
Year Built : 2011
Lot Area : 0.29 Acre
