
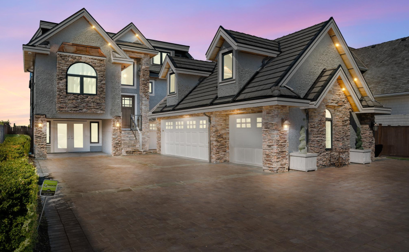
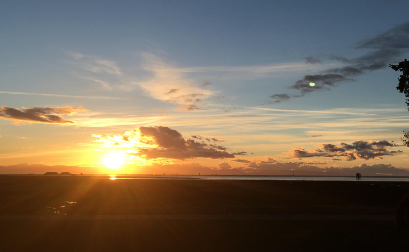
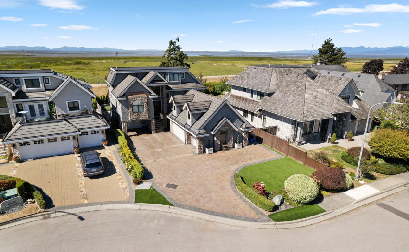
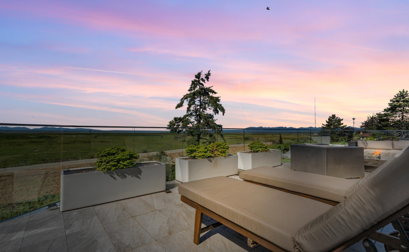
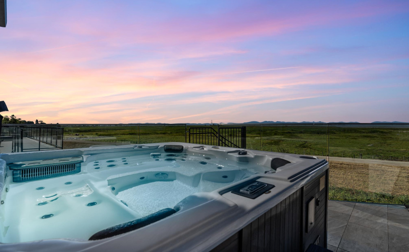
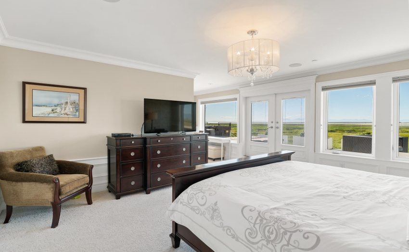
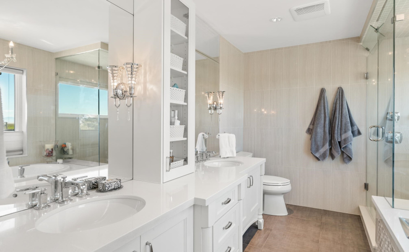
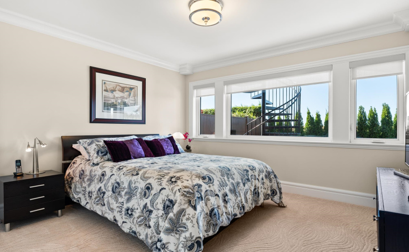
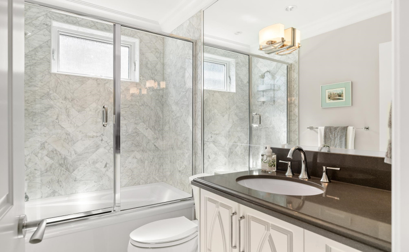
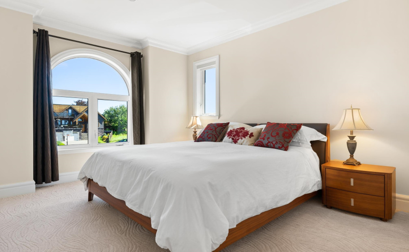
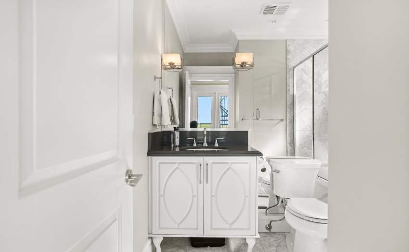
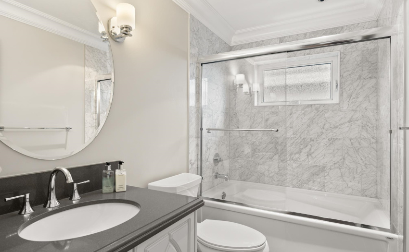
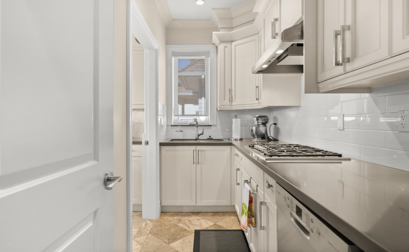
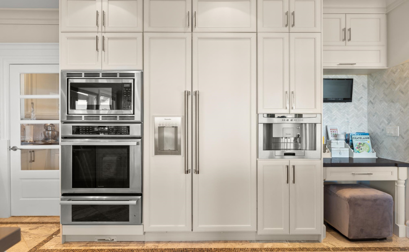
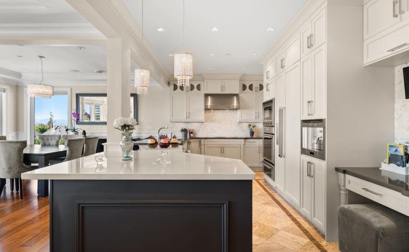
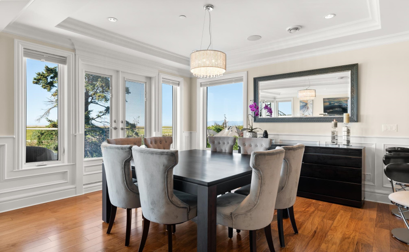
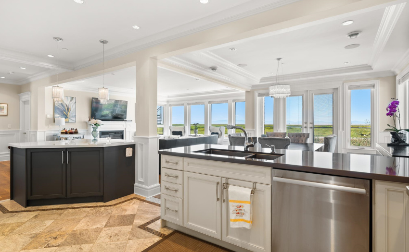
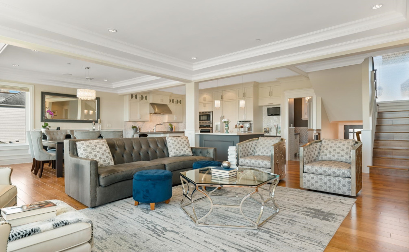
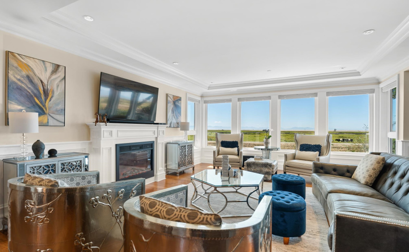
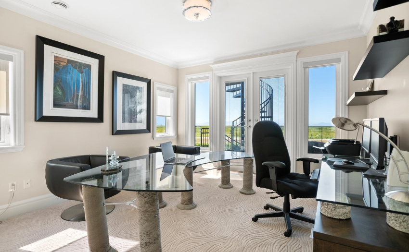
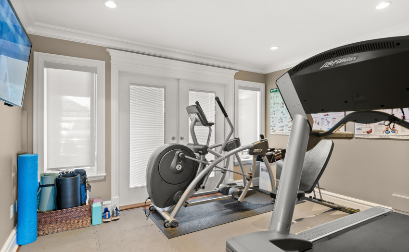
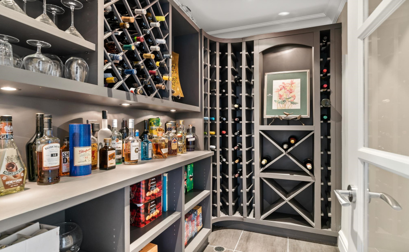
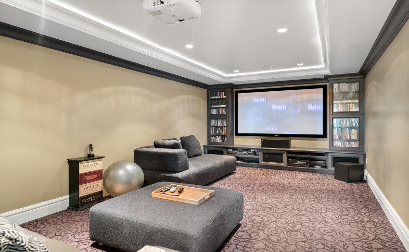
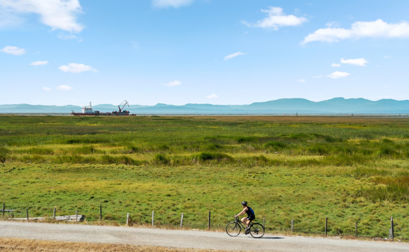
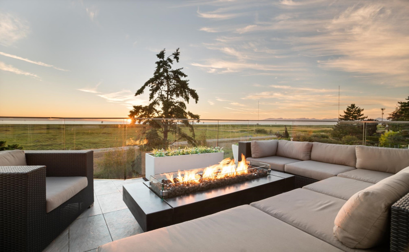
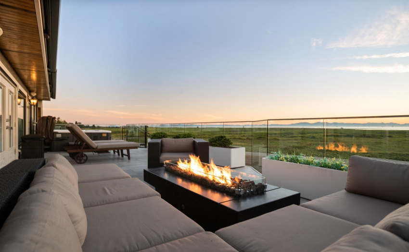
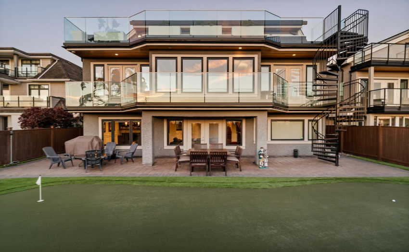
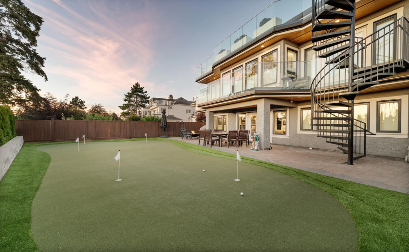
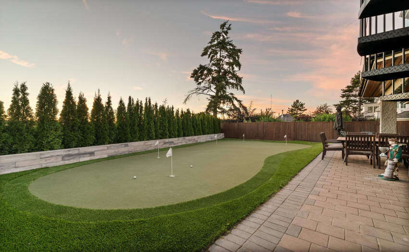
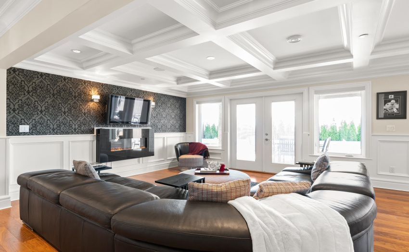
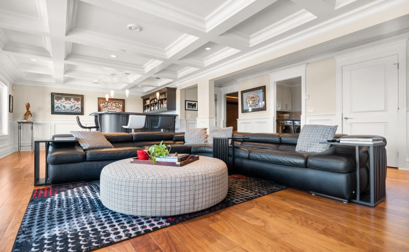
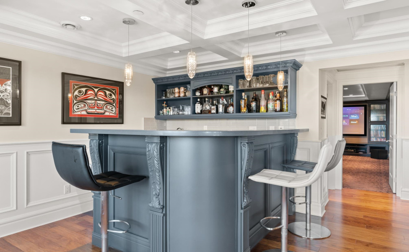
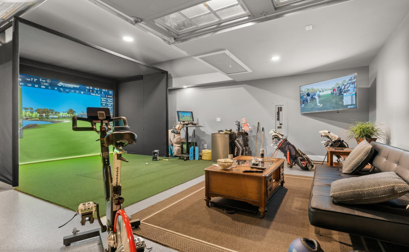
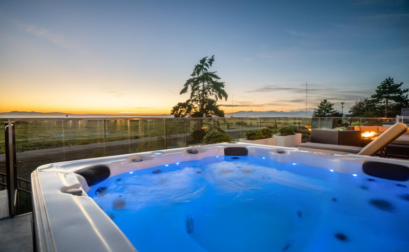
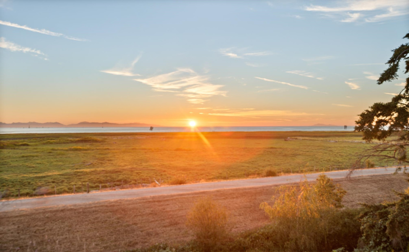
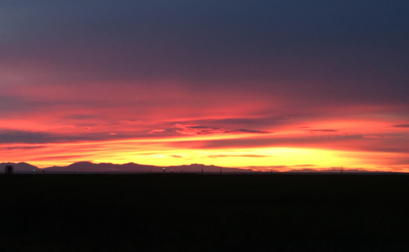
Rare opportunity to own one of the few homes on west dyke trail with 180 degrees unobstructed water views. Resort-style living in this multiple level, spectacular custom home only a short walk to Steveston Village. Top level boasts master bdrm with a huge soaker tub, steam shower, opens to a 600 sf deck with hot tub, fire pit & lounge area with unbelievable expansive views from Garry Point to the North Shore mountains. Main floor boasts a spacious & high end chef’s kitchen equipped with Thermador appliances, built in coffee maker, a large Quartz Island & a wok kitchen. Ground floor is an entertainer’s dream with a theatre room, a spacious family room, a wet bar, wine cellar, & gym, all opening onto 1200 sf putting green in the rear yard. The separate three car garage holds a golf simulator
Property Description
Features
: 2
: Air Conditioning, Clthwsh/dryr/frdg/stve/dw, Security System, Sprinkler - Fire, Sprinkler - Inground, Hot Tub Spa/swirlpool, Jetted Bathtub, Oven - Built In, Vacuum - Built In, Wet Bar
Address Map
Ca
BC
Richmond
Richmond
Steveston North
V7E 1X5
SPRINGWOOD
10531
CRESCENT
0
MLS® Addon
4 Bedrooms
4 Bathrooms
3,550 Sqft
$3,998,800
Listing ID #R2723160
Basic Details
Office Name : RE/MAX Westcoast
Property Type : Residential Detached
Listing Type : For Sale
Listing ID : R2723160
Price : $3,998,800
View : Ocean & Mountains
Bedrooms : 4
Rooms : 0
Bathrooms : 4
Square Footage : 3,550 Sqft
Year Built : 2012
Lot Area : 0.16 Acre
