
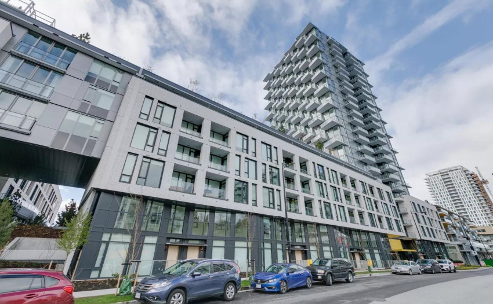
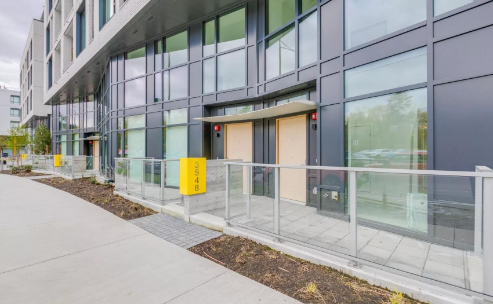
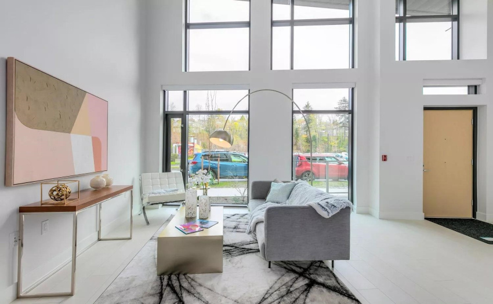
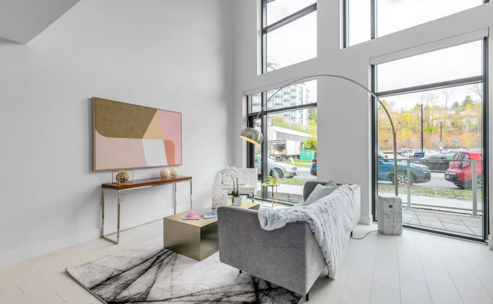
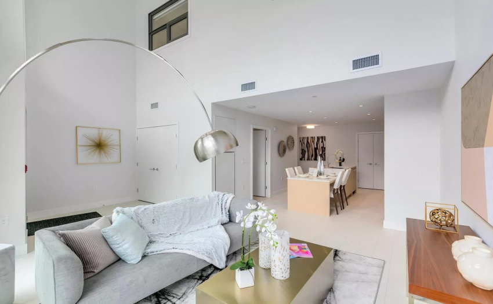
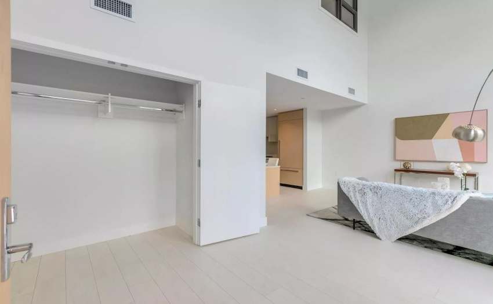
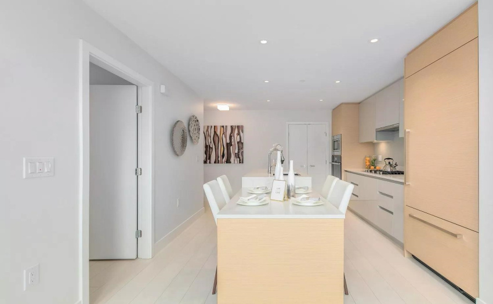
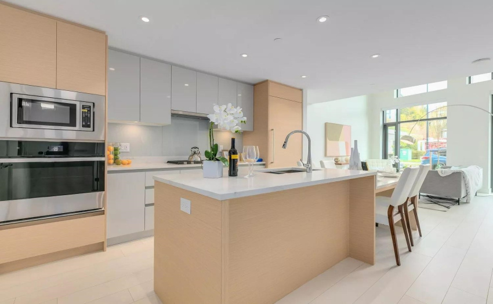
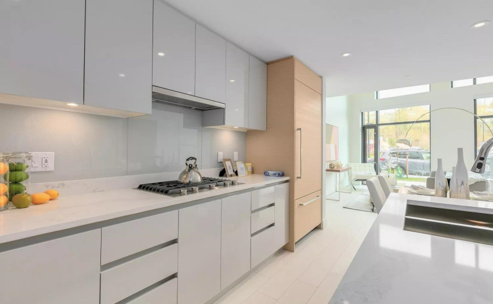
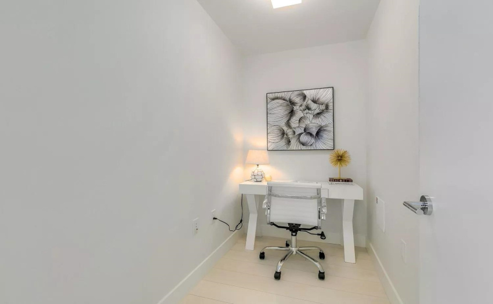
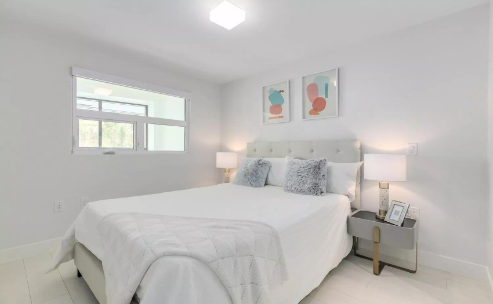
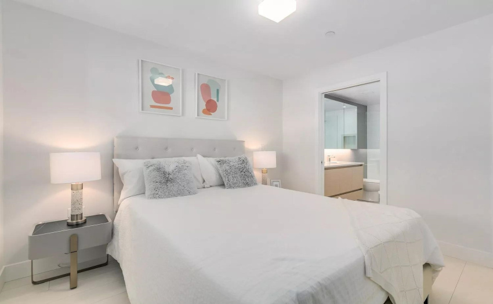
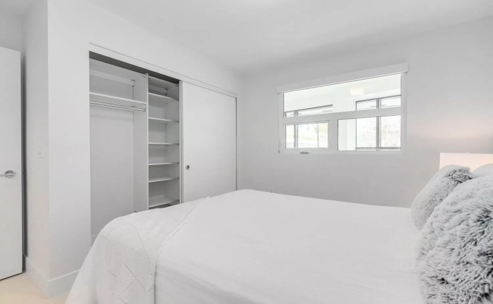
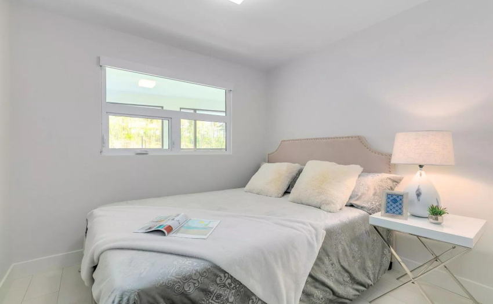
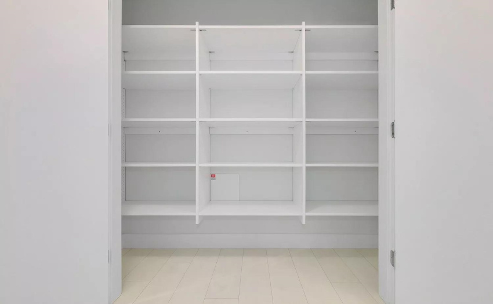
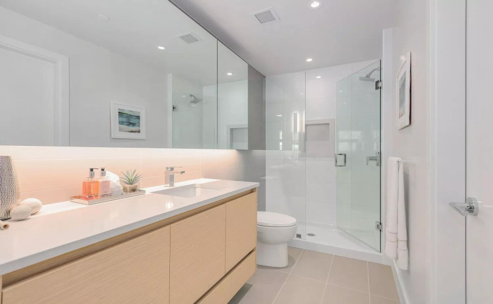
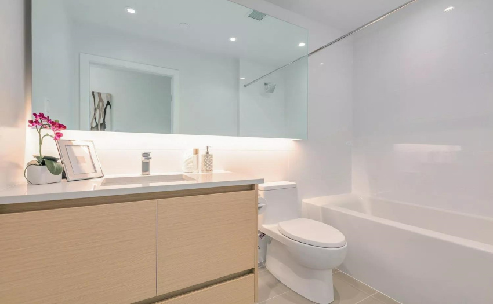
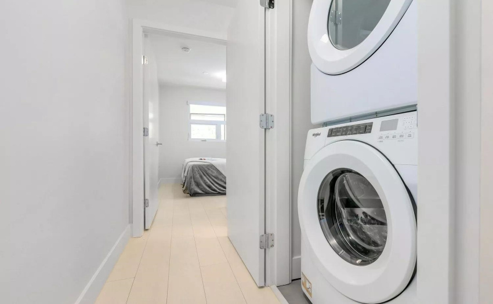
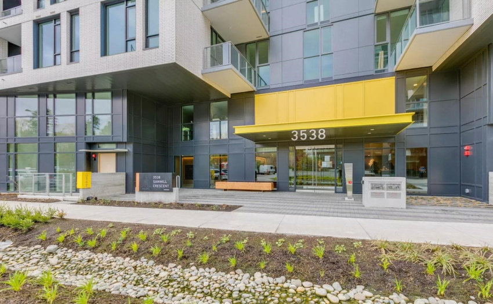
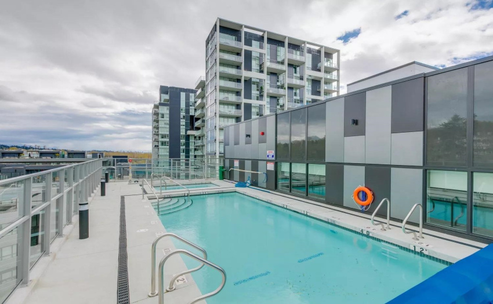
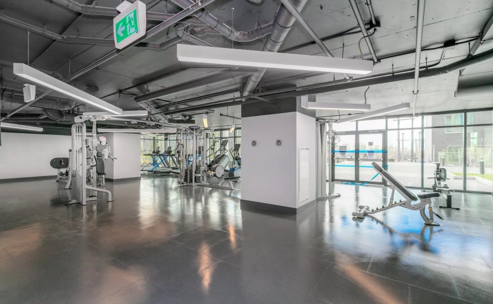
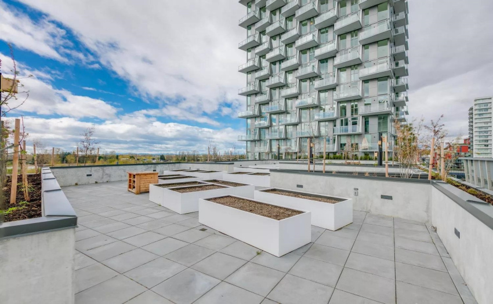
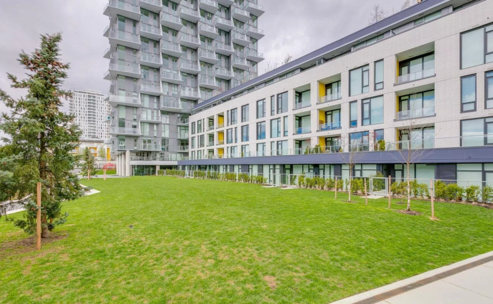
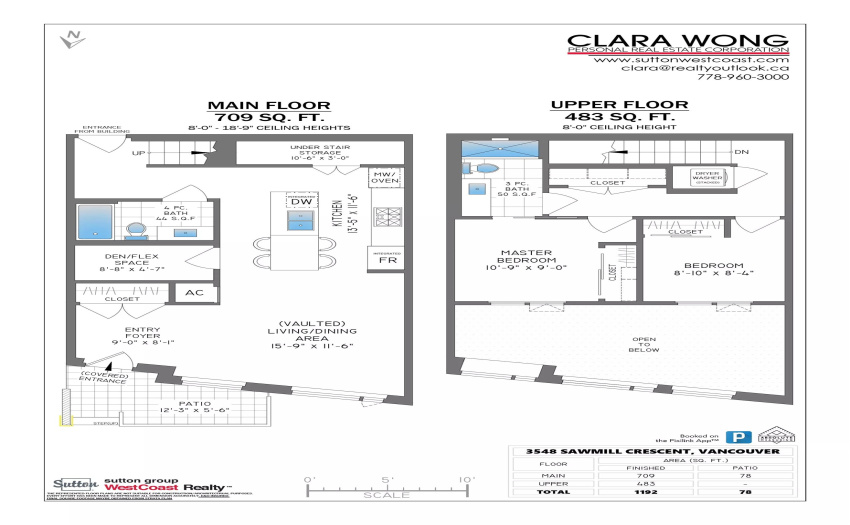
This 2bdrm+den &2bath townhome is located in River District’s new Avalon3 community. Over-height ceilings contribute to open, airy interiors. Ground floor entrance directly access to Live/Work unit with front patio. Equipped with premium appliances: High-efficiency heating and cooling system, fully integrated fridge & dishwasher, gas range, , with upgraded laminate flooring throughout. Large patio in the front. Plus additional storage inside. Recessed, under-cabinet lights, energy-efficient in -floor heating, and Frameless glass shower with built in shower niche in the master ensuite. Easy access to Town Centre retailers. outstanding onsite amenities & hot tub, daytime concierge, 20,000SF community courtyard. Including one EV parking. Come see it! Open house September 15 & 18 2-4pm.
Property Description
Features
: Clthwsh/dryr/frdg/stve/dw, Drapes/window Coverings, Garage Door Opener, Sprinkler - Fire, Smoke Alarm
Address Map
Ca
BC
Vancouver
Vancouver East
South Marine
V5S 0J8
SAWMILL
3548
CRESCENT
0
MLS® Addon
2 Bedrooms
2 Bathrooms
1,192 Sqft
$999,000
Listing ID #R2723040
Basic Details
Office Name : Sutton Group - Vancouver First Realty
Property Type : Residential Attached
Listing Type : For Sale
Listing ID : R2723040
Price : $999,000
View : Mountain And City Views
Bedrooms : 2
Rooms : 0
Bathrooms : 2
Square Footage : 1,192 Sqft
Year Built : 2022
