
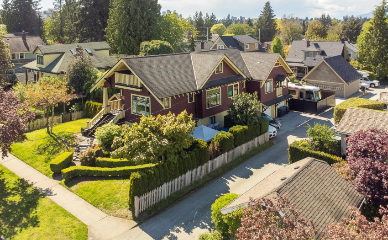
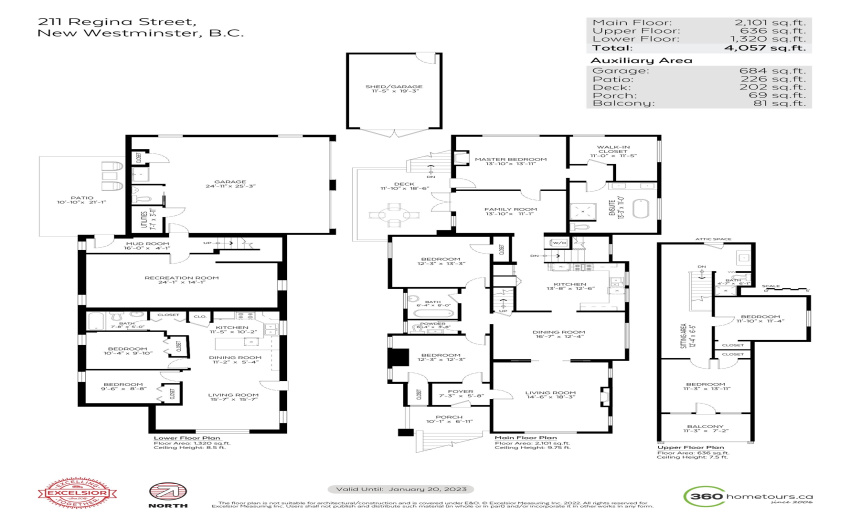
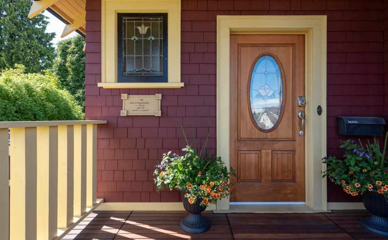
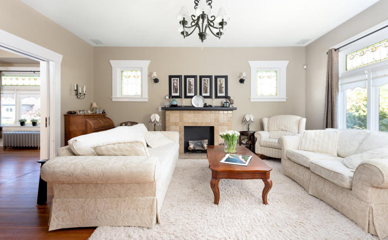
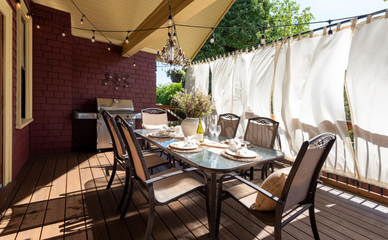
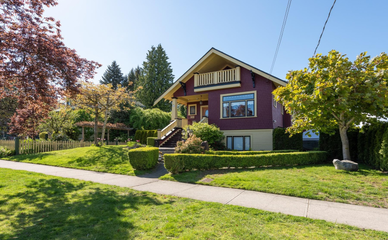
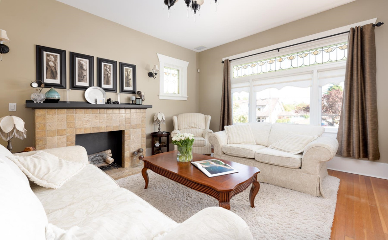
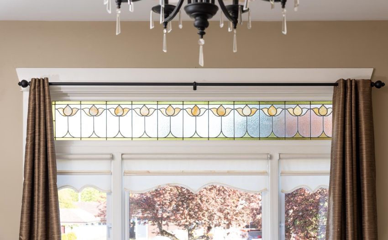
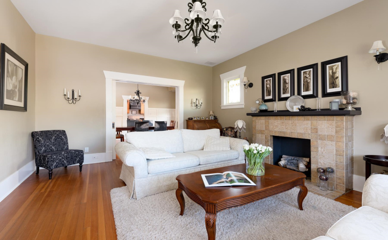
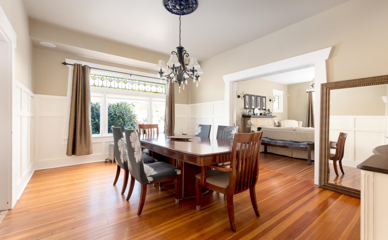
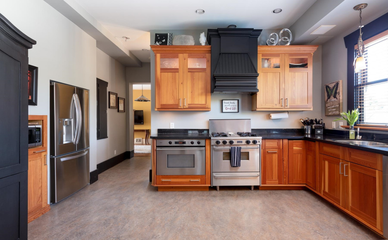
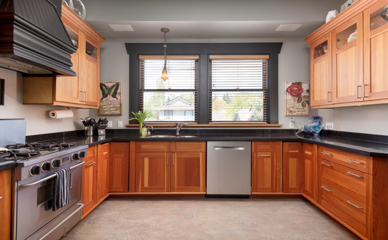
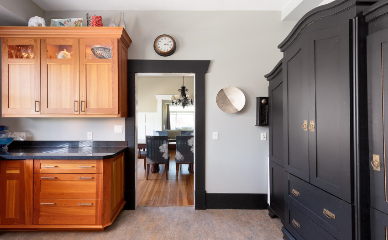
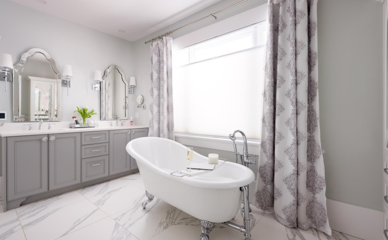
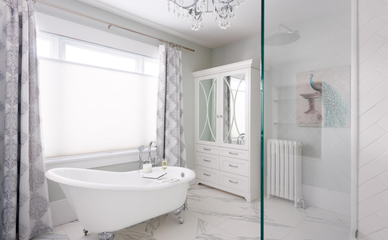
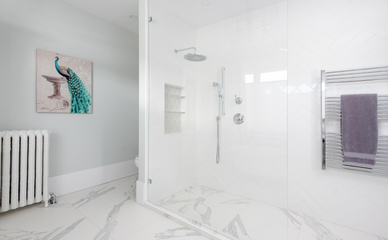
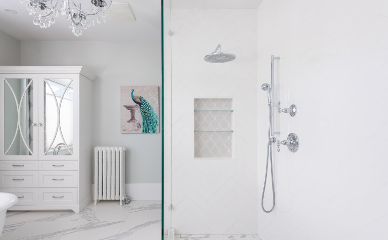
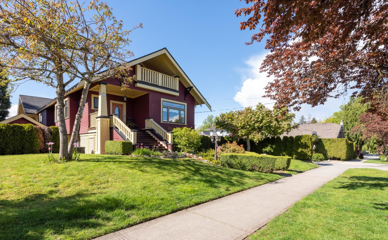
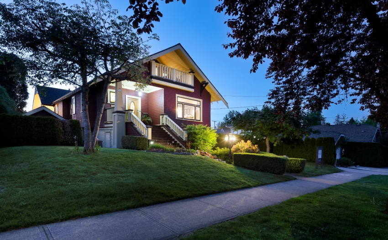
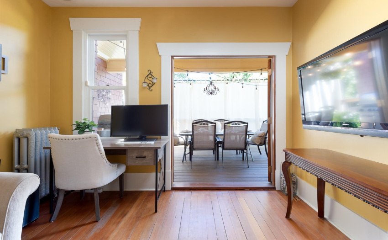
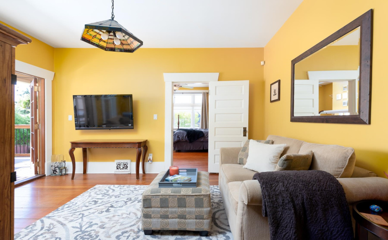
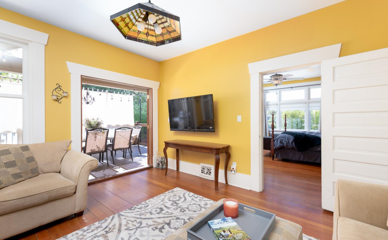
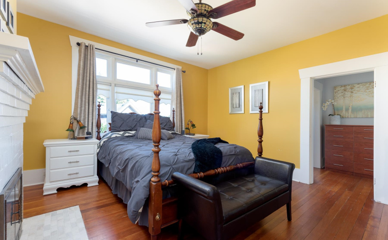
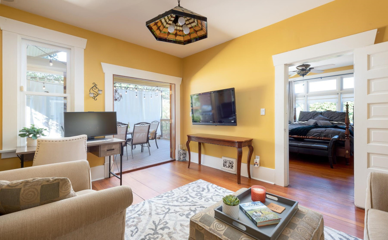
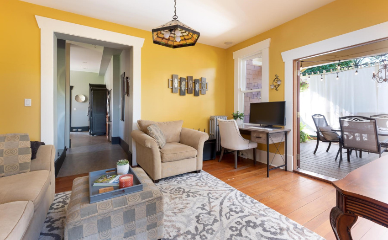
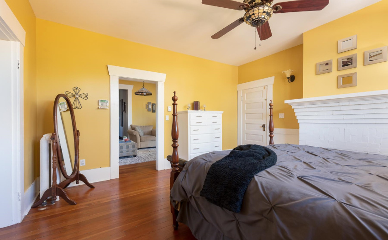
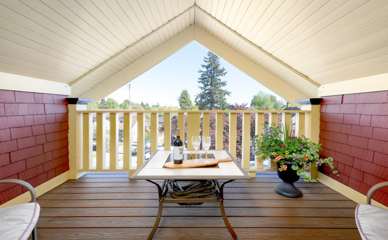
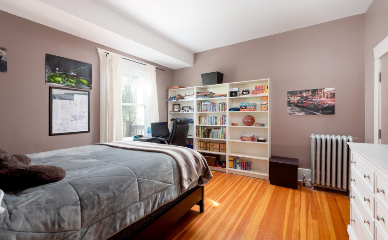
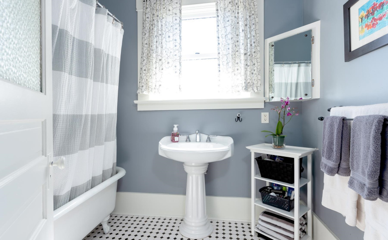
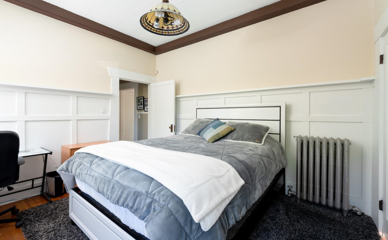
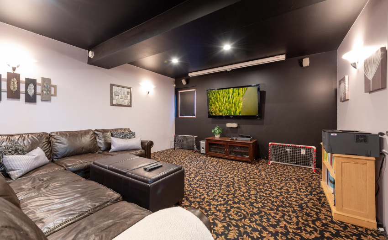
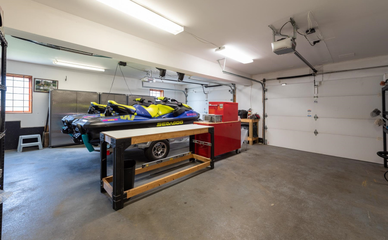
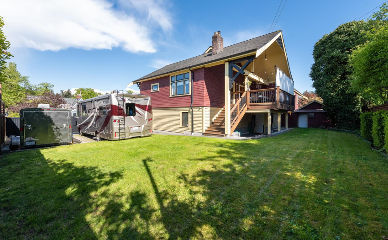
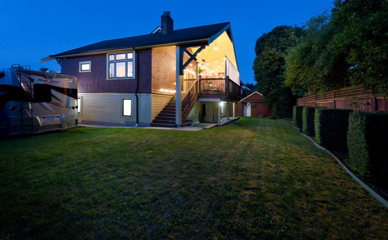
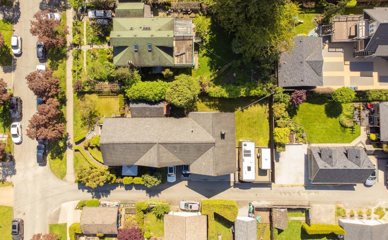
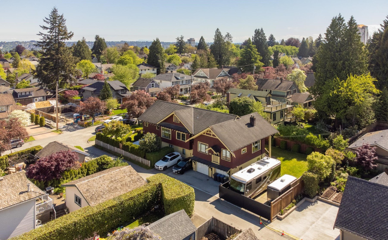
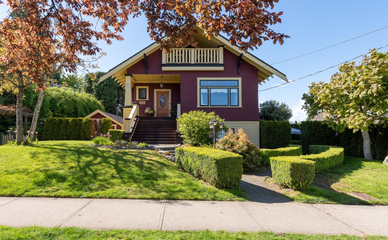
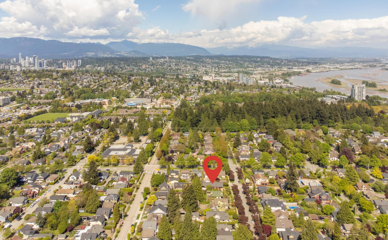
This one-of-a-kind home in New Westminster’s QUEEN’S PARK boasts a new lower level (2005) w/ 8 1/2-ft ceiling, heated floors + a 684sf attached garage (also w/ heated floors + bthrm). The spacious main offers 10-ft ceilings and a great layout w/ a lg light-filled living room that opens to the dining room and central kitchen. The kids will love the big bdrms on either side of the shared bath, while parents can relax in their own private sanctuary complete w/ a spa-like ensuite, walk-in closet and den. Feat: original stained glass w/ new wood double-paned windows throughout, covered veranda w/ TREX decking + gas hookup for BBQ, HE boiler w/ HW on demand, 200-amp panel, camera system. PLUS, a legal 2-bdrm, 1 bath garden suite w/sep entrance + laundry. Shown by appt and OPEN Sept 18, 2-4 pm.
Property Description
Features
: 3
: Clthwsh/dryr/frdg/stve/dw, Disposal - Waste, Drapes/window Coverings, Garage Door Opener, Microwave, Security System, Smoke Alarm, Oven - Built In, Clothes Washer/dryer, Pantry
Address Map
Ca
BC
New Westminster
New Westminster
Queens Park
V3L 1S7
REGINA
211
STREET
0
MLS® Addon
Active
6
2021
0
3
$8,437
$0
: Fully Finished
: Central Location, Lane Access, Recreation Nearby, Shopping Nearby, Private Setting, Private Yard
13/09/2022 20:08:02
7 Bedrooms
4 Bathrooms
4,057 Sqft
$2,595,000
Listing ID #R2723207
Basic Details
Office Name : Keller Williams Realty VanCentral
Property Type : Residential Detached
Listing Type : For Sale
Listing ID : R2723207
Price : $2,595,000
View : Mountain And City Views
Bedrooms : 7
Rooms : 0
Bathrooms : 4
Square Footage : 4,057 Sqft
Year Built : 2005
Lot Area : 0.20 Acre
