
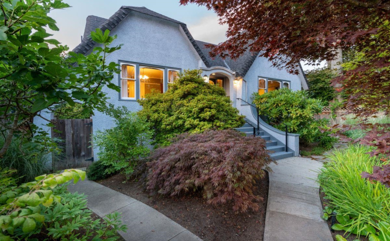
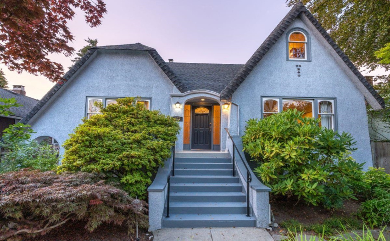
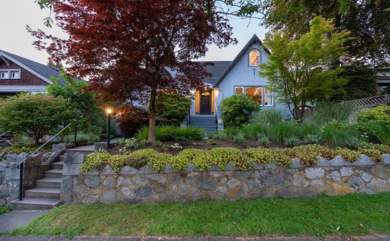
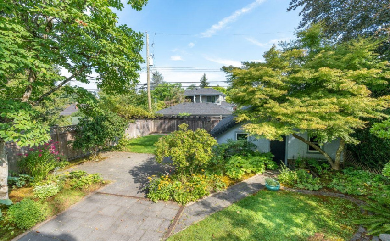
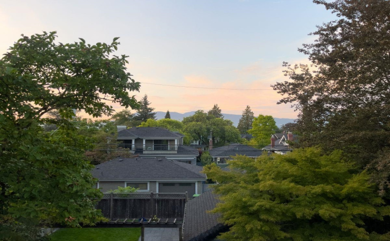
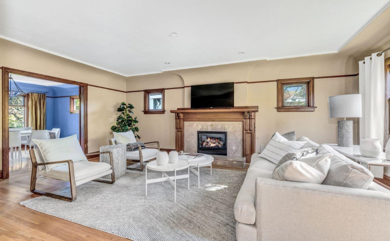
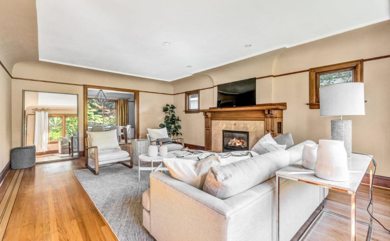
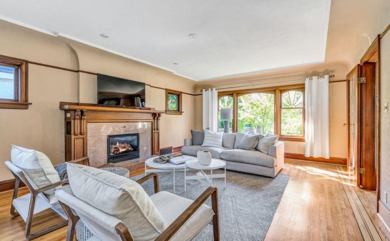
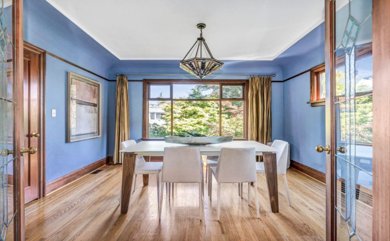
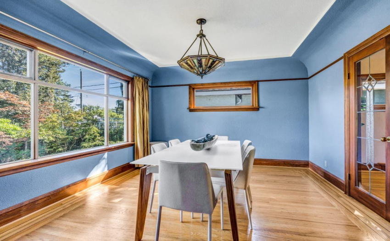
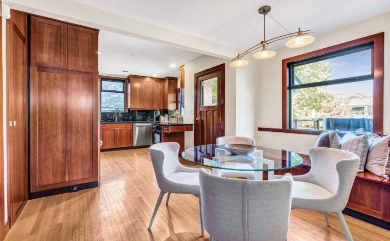
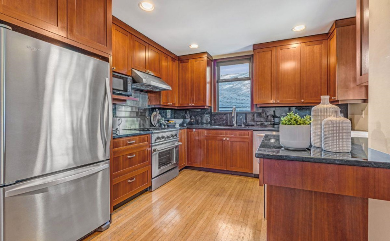
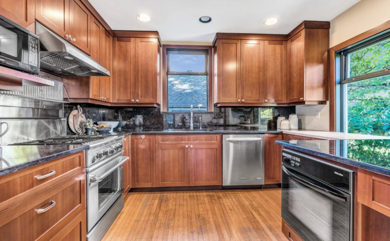
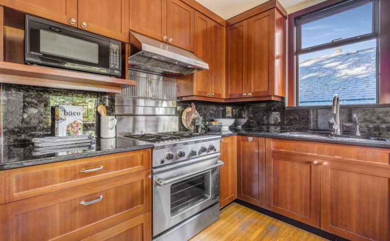
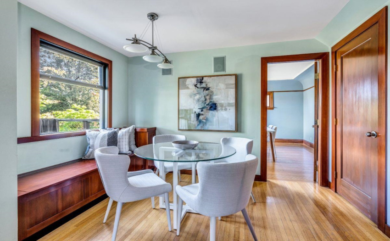
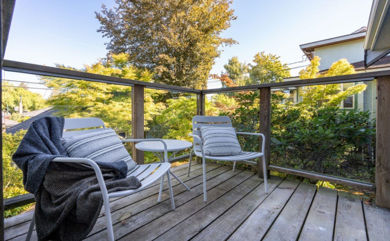
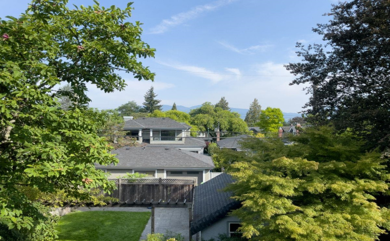
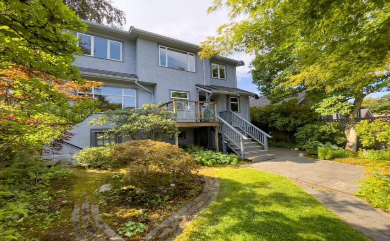
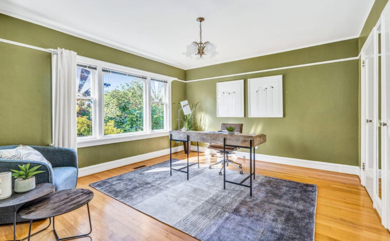
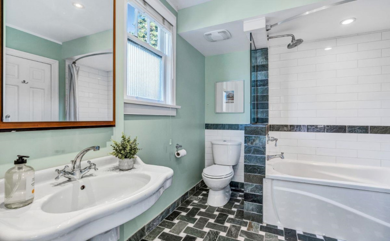
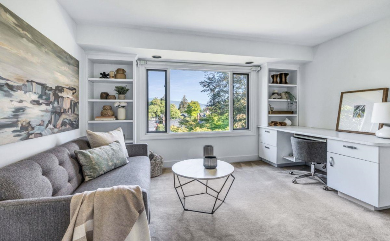
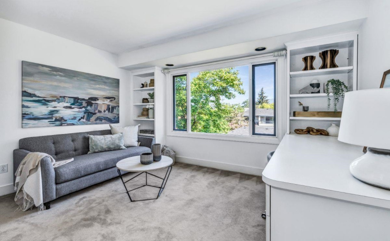
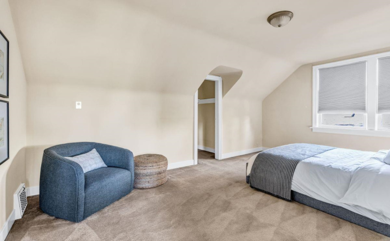
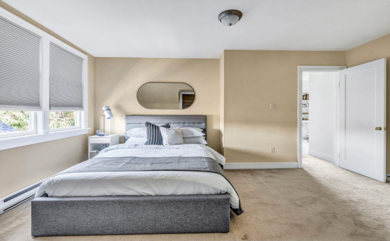
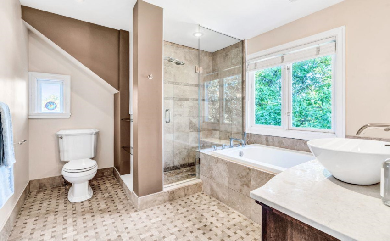
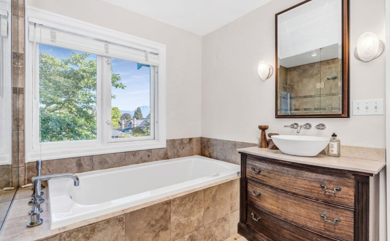
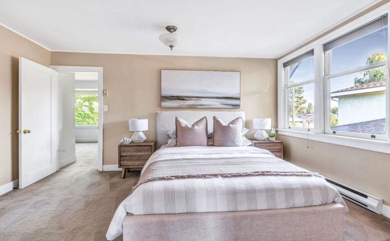
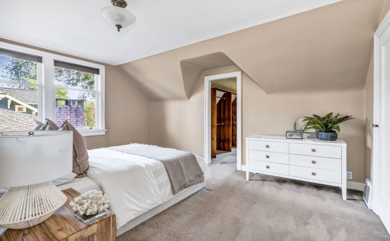
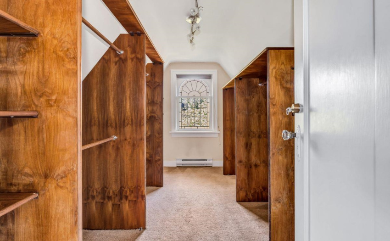
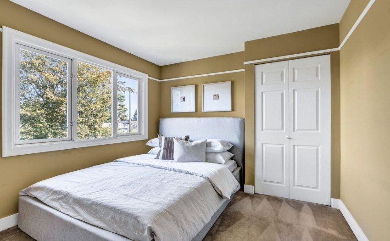
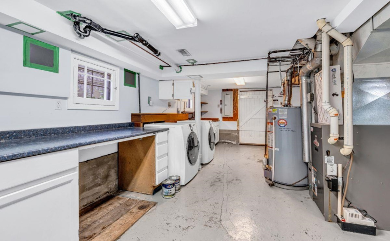
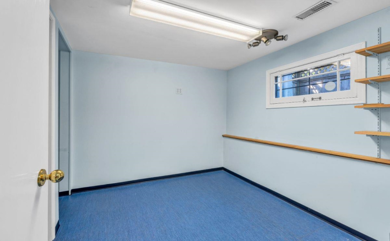
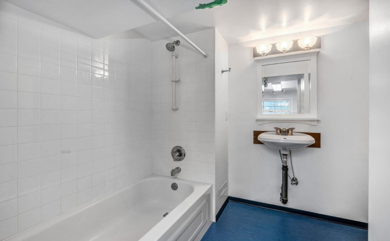
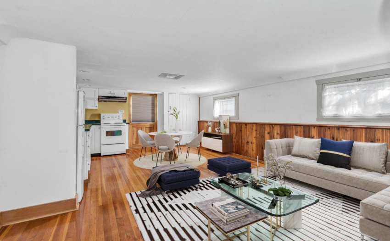
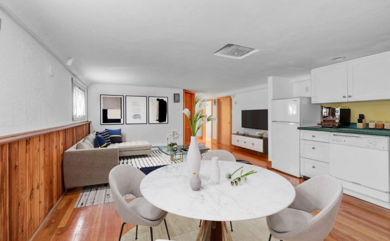
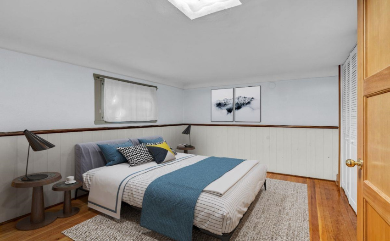
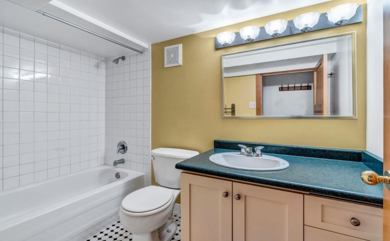
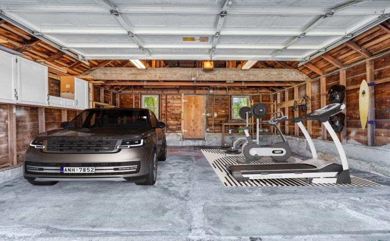
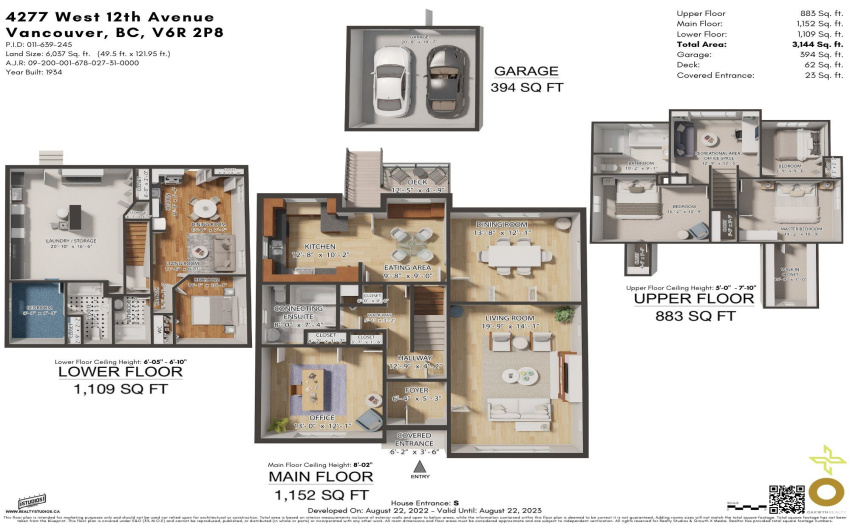
Storybook family home atop the hill of one of Point Grey’s most charming, quiet streets…rolled gable roof, professionally-manicured gardens & 49.5×121.95sf lot with mountain views. Character features include lovingly-maintained stained-glass windows, inlayed oak floors, cove ceilings, custom woodwork & formal dining. Yet key aesthetic & structural updates render this move-in ready: modernized kitchen w double oven, newer appliances & eating nook, gas fireplace; legal one-bed suite with separate entry; newer roof, tank, furnace, windows; updated plumbing, wiring & some drain tile. Three beds up with mountain views accompany an open rec/office/4th bdrm, w/ additional office/bdrm on the main and lower, dbl garage in rear. Schools: Queen Mary/Lord Byng. Click your heels (3 times).OPEN 2-4P
Property Description
Features
: Clthwsh/dryr/frdg/stve/dw, Drapes/window Coverings, Fireplace Insert, Garage Door Opener, Oven - Built In
Address Map
Ca
BC
Vancouver
Vancouver West
Point Grey
V6R 2P8
12TH
4277
AVENUE
0
MLS® Addon
Active
4
2022
0
3
$14,502
$0
: Full, Separate Entry
: Central Location, Lane Access, Recreation Nearby, Shopping Nearby, Private Yard, Golf Course Nearby
: Garden
13/09/2022 22:29:01
6 Bedrooms
4 Bathrooms
3,144 Sqft
$3,999,800
Listing ID #R2723331
Basic Details
Office Name : Oakwyn Realty Ltd.
Property Type : Residential Detached
Listing Type : For Sale
Listing ID : R2723331
Price : $3,999,800
View : City, Mountains, Ocean
Bedrooms : 6
Rooms : 0
Bathrooms : 4
Square Footage : 3,144 Sqft
Year Built : 1934
Lot Area : 0.14 Acre
