
Property Description

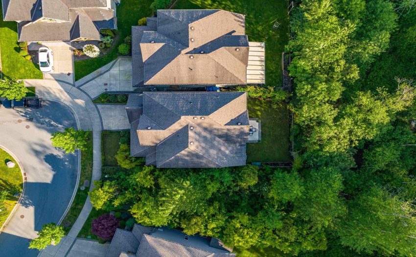
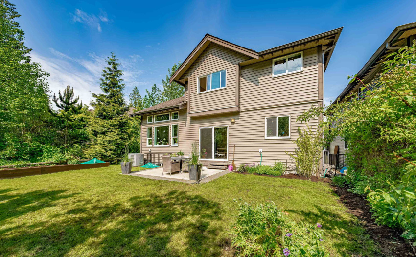
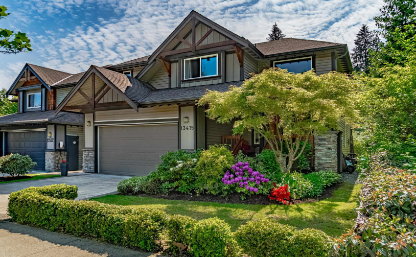
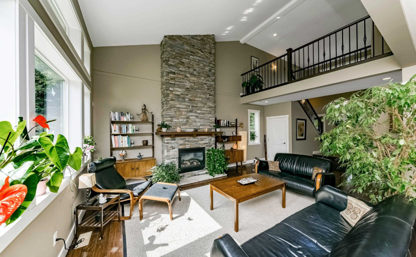
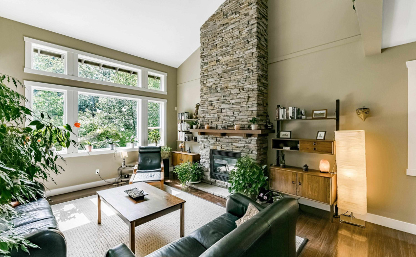
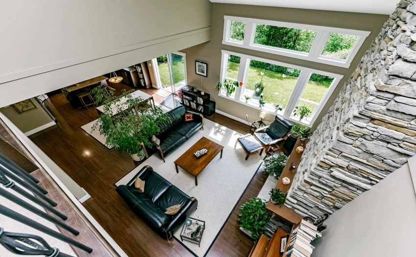
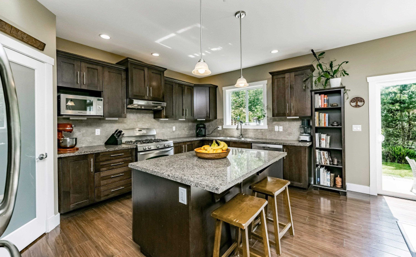
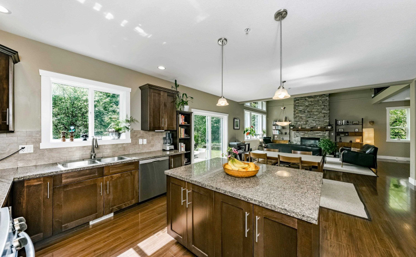
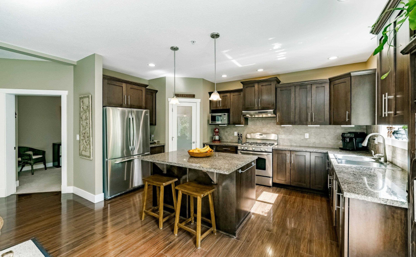
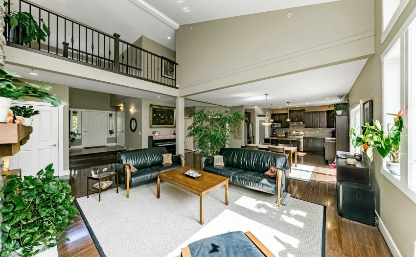
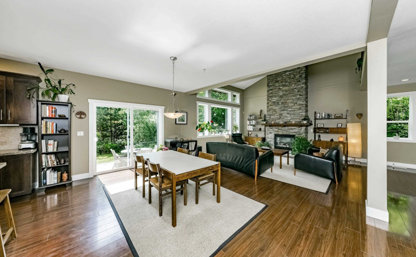

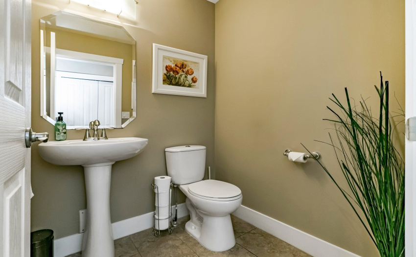
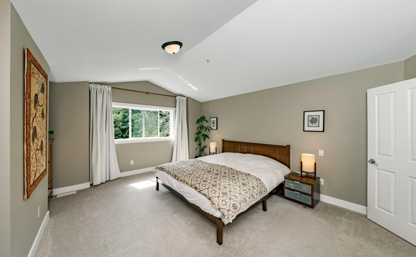
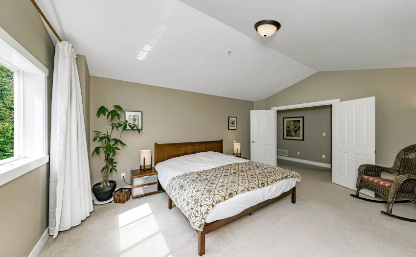
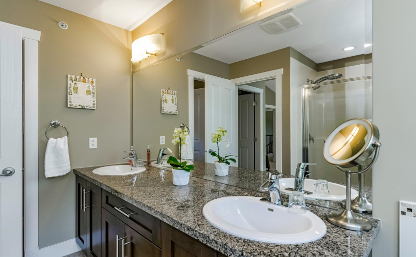
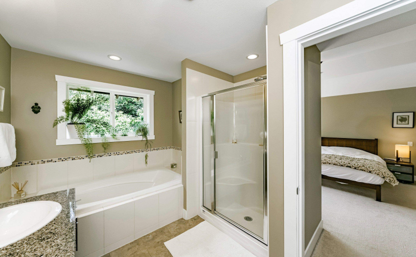
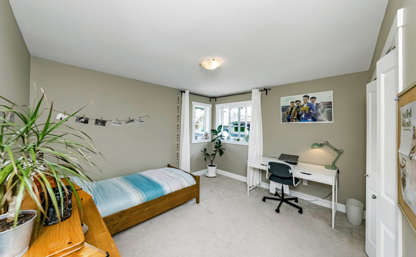
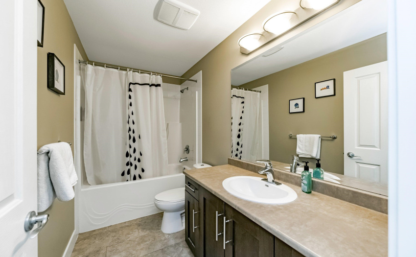
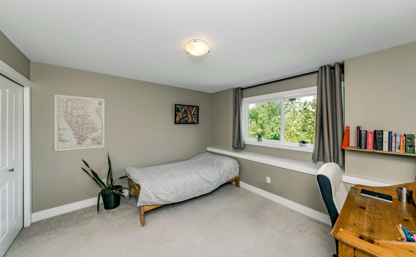
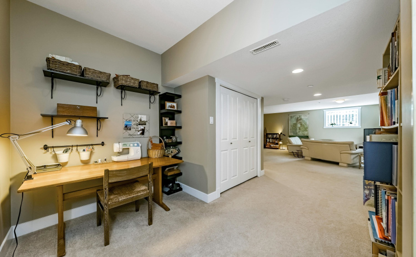
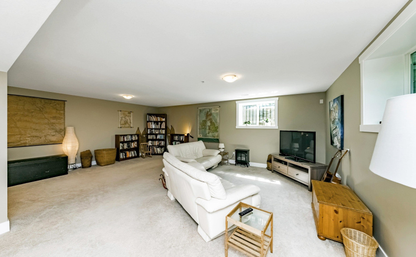
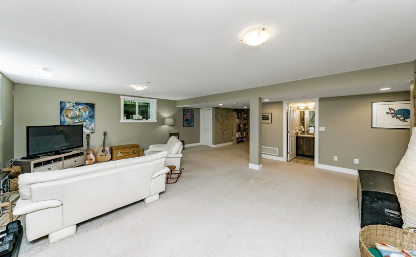
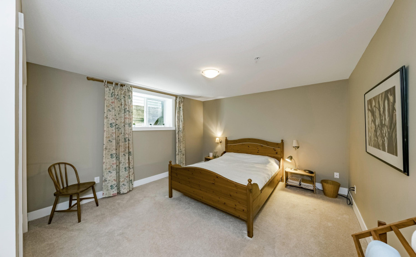
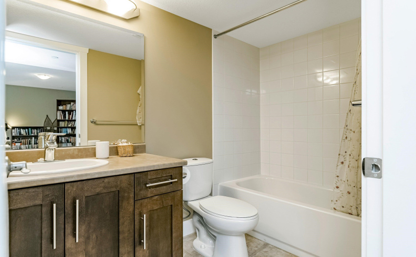
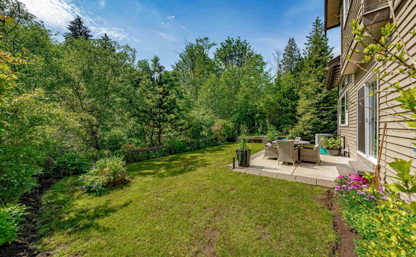
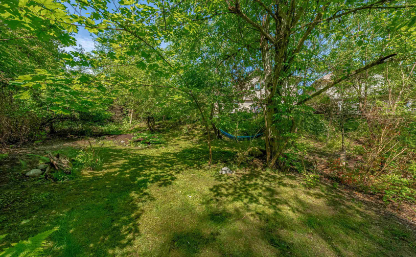
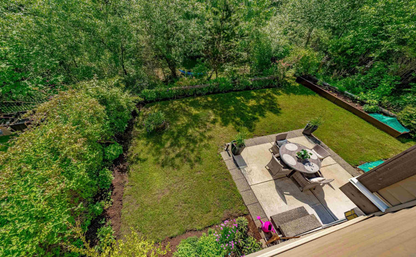
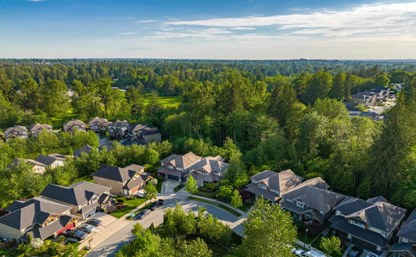
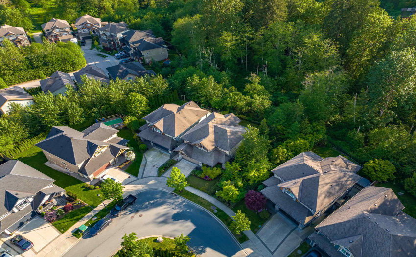
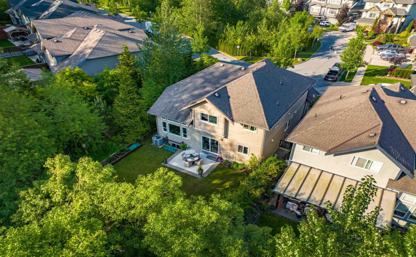
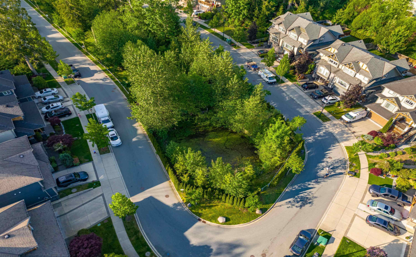
* ABSOLUTELY STUNNING* This executive 3 storey home resides in a very exclusive community and backs and sides onto GREENBELT. Beautifully designed by award winning Portrait Homes, it features a great room concept with soaring 18ft vaulted ceilings and high-end plank floors throughout the main. The gourmet kitchen is a chef’s dream, equipped w/stainless steel appl., granite counters& Maple cabinets. Walking off the kitchen is an Entertainment size deck, viewing a picturesque setting that exudes tranquility. Upstairs are generous size bedrooms w/t the master exceeding 20′ x 14′, equipped with a 5 pc SPA-LIKE ensuite & walk-in closet. Downstairs is a massive Rec Room plus Office area, 1 bedroom, bathroom & separate entrance. Suite potential!
Features
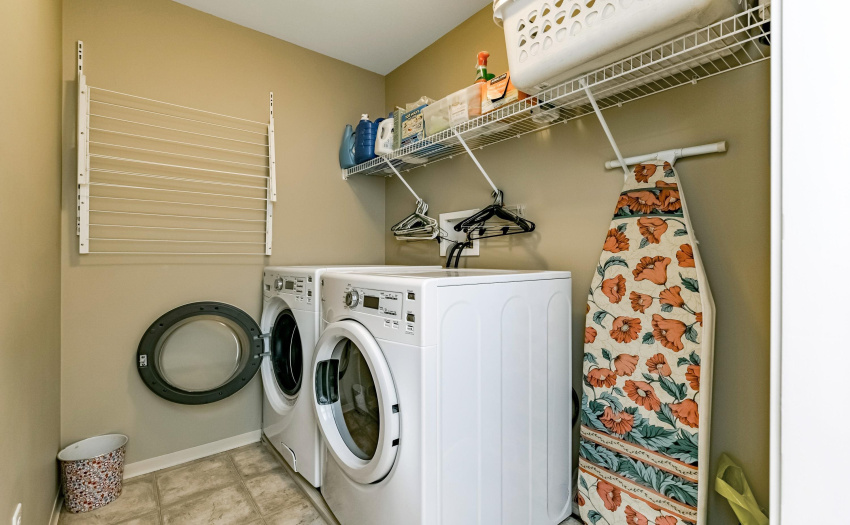
: Air Conditioning, Clthwsh/dryr/frdg/stve/dw, Sprinkler - Fire
Address Map
Ca
BC
Maple Ridge
Maple Ridge
Silver Valley
V4R 0E5
229
13475
LOOP
0
MLS® Addon
Active
4
2022
0
3
$6,331
$0
: Full, Fully Finished, Separate Entry
: Shopping Nearby, Private Setting, Private Yard, Greenbelt, Cul-de-sac
: Air Cond./central
14/09/2022 19:48:28
13475 229 LOOP, Maple Ridge, Maple Ridge
13475 229 LOOP, Maple Ridge, BC V4R 0E5
4 Bedrooms
3 Bathrooms
3,300 Sqft
$1,399,000
Listing ID #R2723531
Basic Details
Office Name : Royal LePage - Brookside Realty
Property Type : Residential Detached
Listing Type : For Sale
Listing ID : R2723531
Price : $1,399,000
Bedrooms : 4
Rooms : 0
Bathrooms : 3
Square Footage : 3,300 Sqft
Year Built : 2013
Lot Area : 0.09 Acre
