
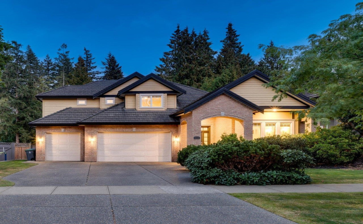
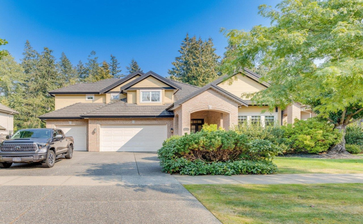
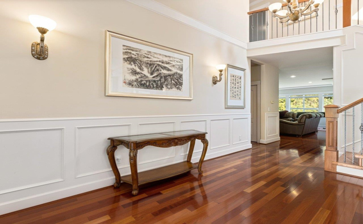
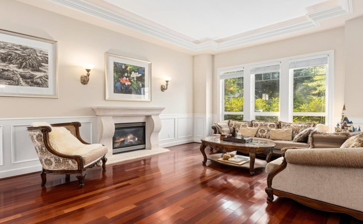
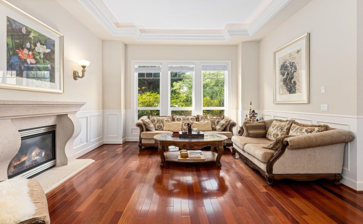
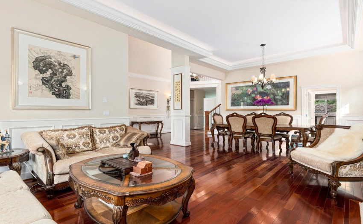
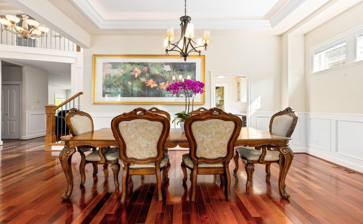
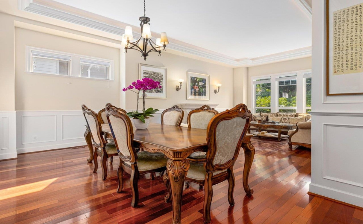
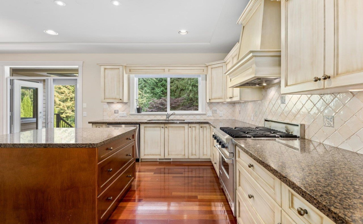
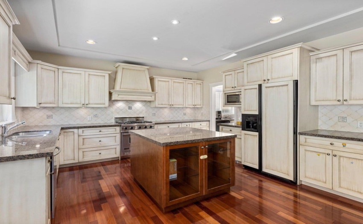
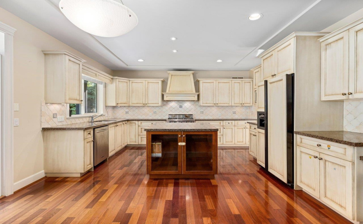
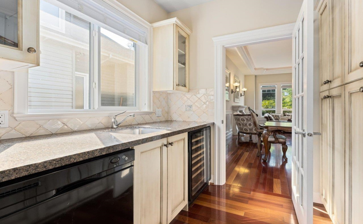
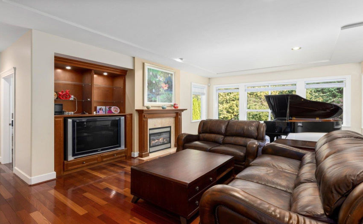
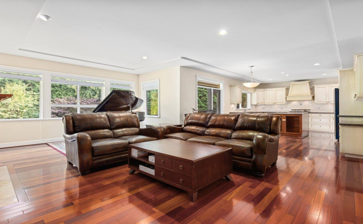
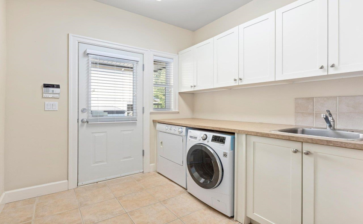
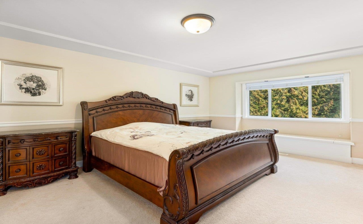
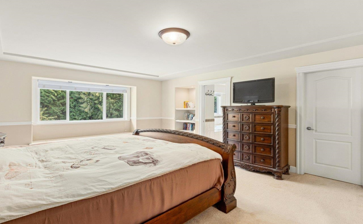
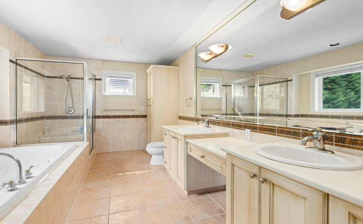
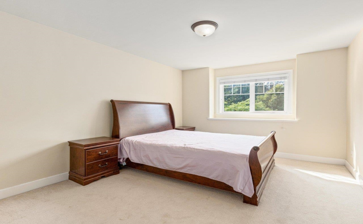
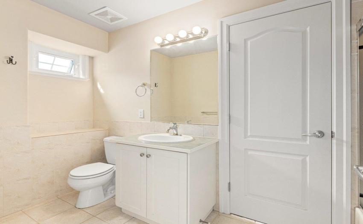
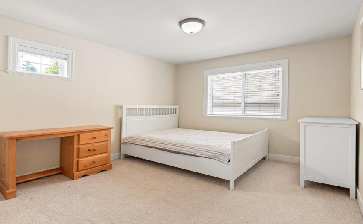
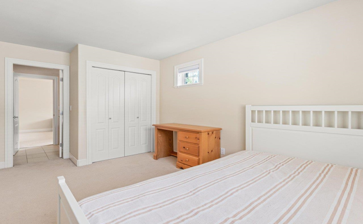
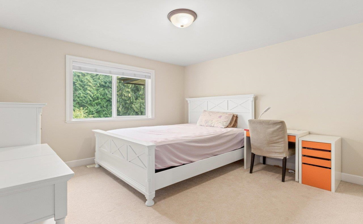
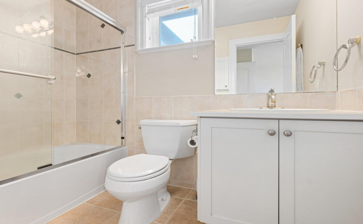
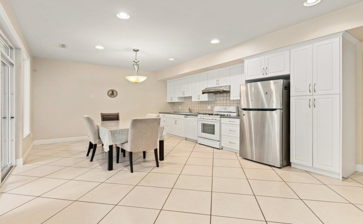
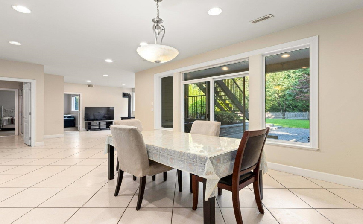
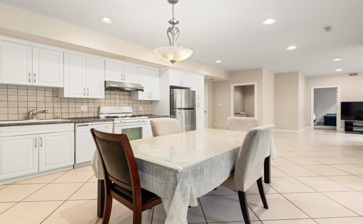
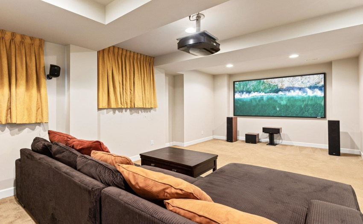
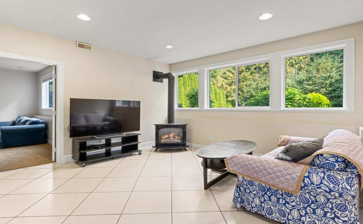
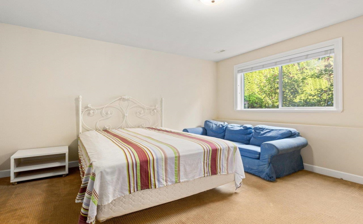
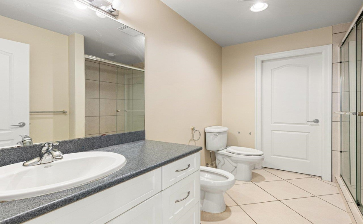
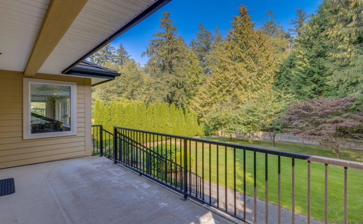
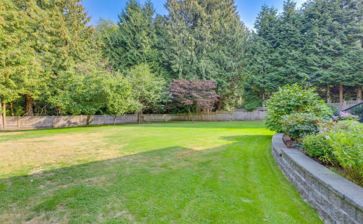
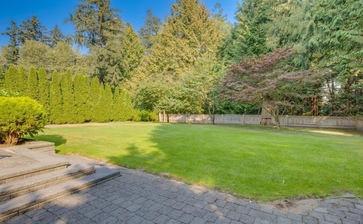
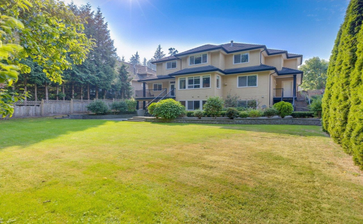
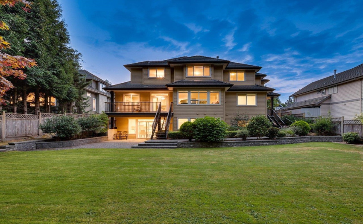
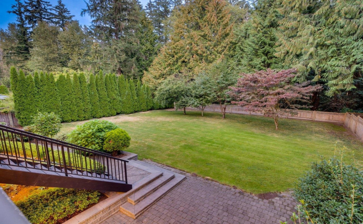
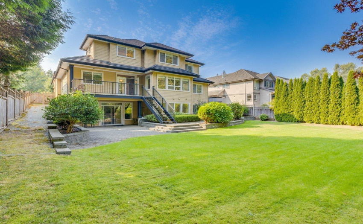
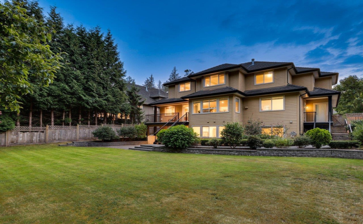
Elgin Estate Park! Welcome to this inviting and well maintained 5 bedroom family home with a functional layout. The beautiful arched entry leads you to the 2 storey foyer and tray ceiling living and dining room. Nearby butler pantry with wine cooler, DW and built-in pantry. Chef’s gourmet kitchen with granite countertop, Creamy White Cabinets, Stainless Steel appliances, open to the family room and breakfast area. One den and laundry room finish the main floor. Hardwood flooring and crown moulding throughout the main floor. Upstairs, 4 bedrooms including the private master bedroom ensuite overlooking the private backyard. The bright Walk out basement has a media room and self contained one bdrm suite w/ separate access. Minutes walk to Elgin Corner Mall, easy access to Hwy 99, golf course.
Property Description
Features
: 3
: Clthwsh/dryr/frdg/stve/dw, Drapes/window Coverings, Garage Door Opener, Security System, Sprinkler - Inground, Vacuum - Built In, Free Stand F/p Or Wdstove
Address Map
Ca
BC
Surrey
South Surrey White Rock
Elgin Chantrell
V4P 3L7
141
3336
STREET
0
MLS® Addon
Active
6
2022
0
3
$8,611
$0
: Full, Fully Finished
: Private Yard, Greenbelt
15/09/2022 15:54:34
5 Bedrooms
5 Bathrooms
4,572 Sqft
$2,998,000
Listing ID #R2723295
Basic Details
Office Name : RE/MAX Colonial Pacific Realty
Property Type : Residential Detached
Listing Type : For Sale
Listing ID : R2723295
Price : $2,998,000
View : Backyard Greenbelt
Bedrooms : 5
Rooms : 0
Bathrooms : 5
Square Footage : 4,572 Sqft
Year Built : 2004
Lot Area : 0.27 Acre
