
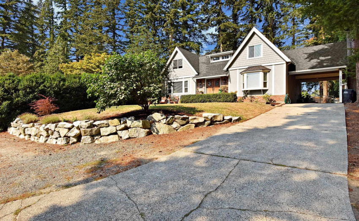
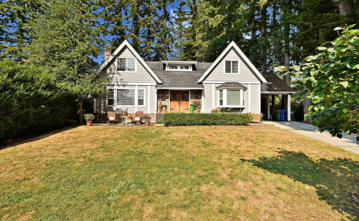
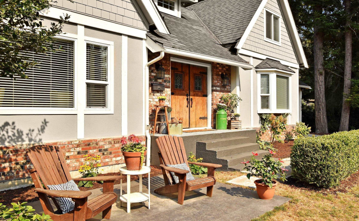
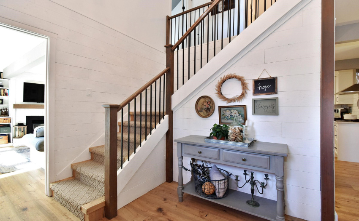
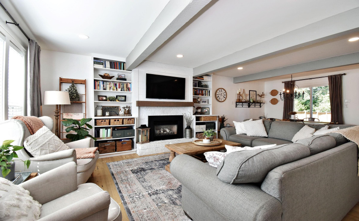
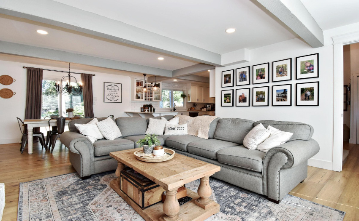
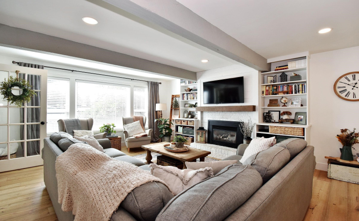
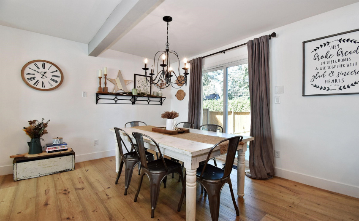
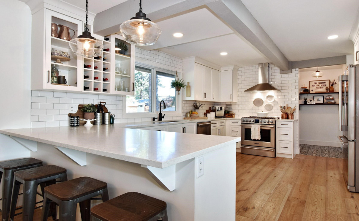
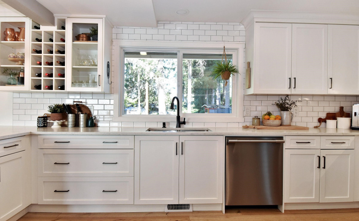
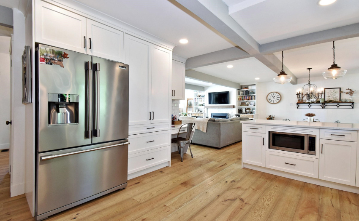
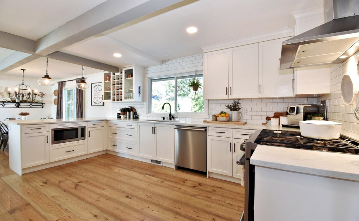
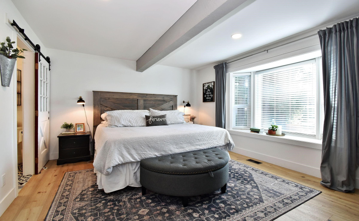
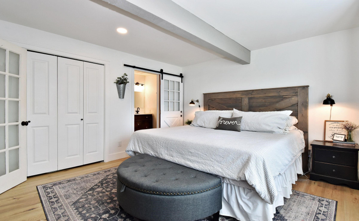
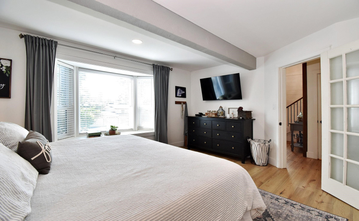
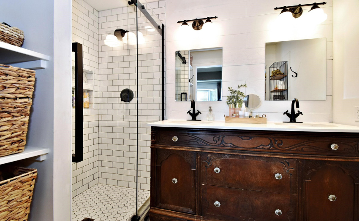
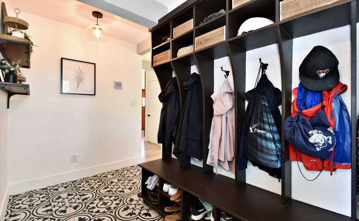
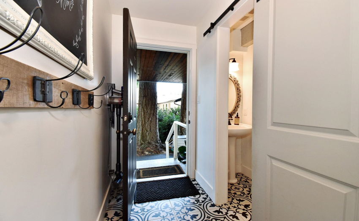
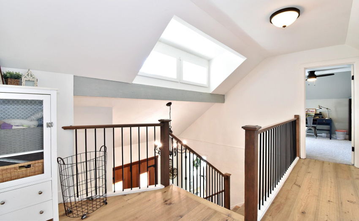
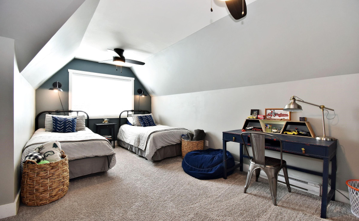
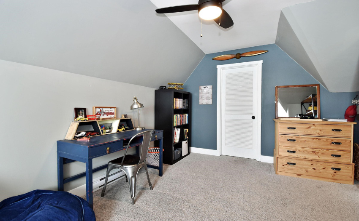
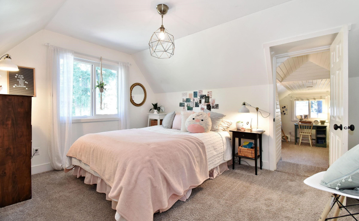
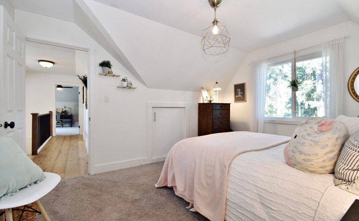
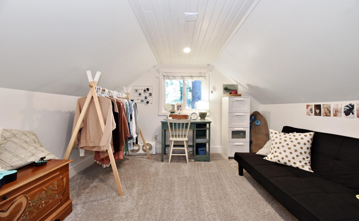
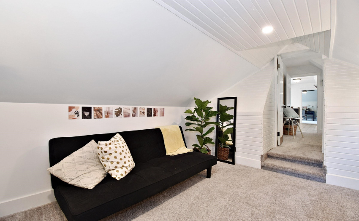
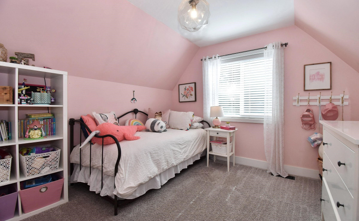
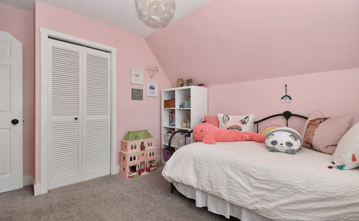
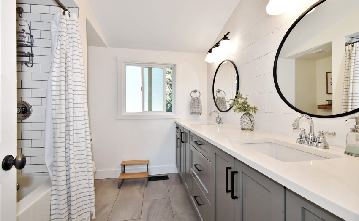
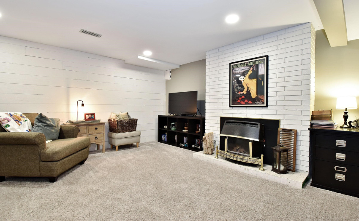
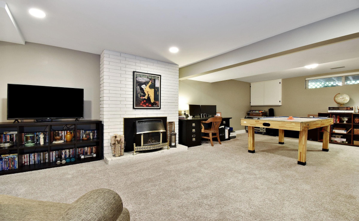
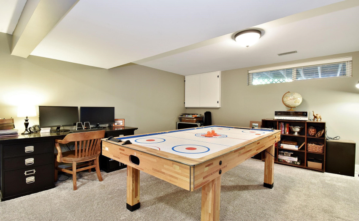
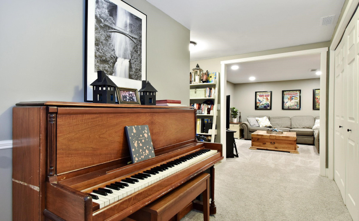
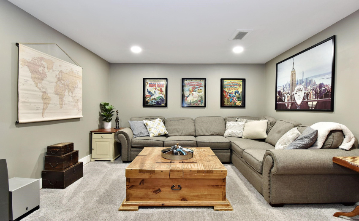
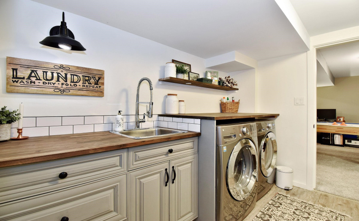
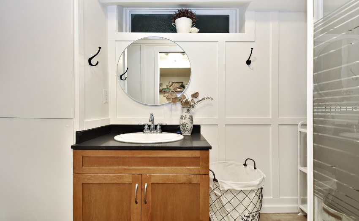
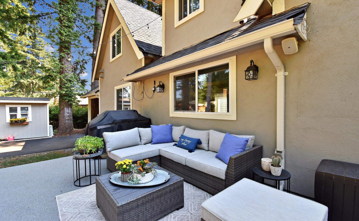
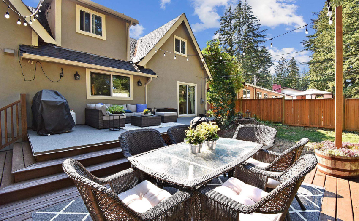
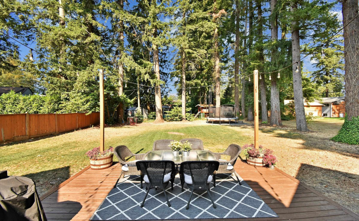
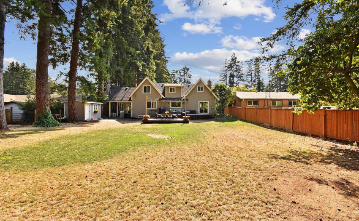
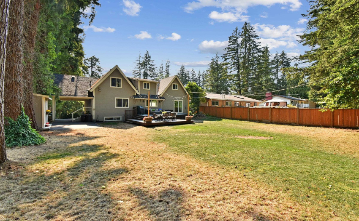
Beautiful two storey plus full basement in the sought after Ten Oaks neighborhood. This Tudor style home is gorgeous. Open floor plan concept. Beautifully remodeled and updated two level plus full basement with separate entrance. New hardwood floors, roof, windows, furnace, custom built-ins and so much more. Master bedroom on the main floor. The lot is perfectly level and useable, almost 12,000 sq ft.. Looking for something outside of the box with character? Quiet cul-de-sac with lots of trees for privacy, massive back yard with room for shop/ garage? Home is big enough for large families that like to entertain in style. Close to all levels of school, shopping and freeway. Unauthorized suite potential down. Ideal secluded location. Peaceful and quiet, enjoy !!
Property Description
Features
: 2
: Air Conditioning, Clthwsh/dryr/frdg/stve/dw, Drapes/window Coverings, Garage Door Opener, Microwave, Storage Shed, Windows - Storm
Address Map
Ca
BC
Abbotsford
Abbotsford
Abbotsford East
V2S 2X9
ARDEN
34795
DRIVE
0
MLS® Addon
Active
4
2022
0
3
$4,665
$0
: Full, Fully Finished
: Central Location, Recreation Nearby, Shopping Nearby, Private Setting, Treed, Cul-de-sac
: Storage, In Suite Laundry
14/09/2022 21:28:34
5 Bedrooms
3 Bathrooms
3,196 Sqft
$1,549,000
Listing ID #R2723454
Basic Details
Office Name : Sutton Group-West Coast Realty (Abbotsford)
Property Type : Residential Detached
Listing Type : For Sale
Listing ID : R2723454
Price : $1,549,000
View : Mountain And City Views
Bedrooms : 5
Rooms : 0
Bathrooms : 3
Square Footage : 3,196 Sqft
Year Built : 1972
Lot Area : 0.27 Acre
