
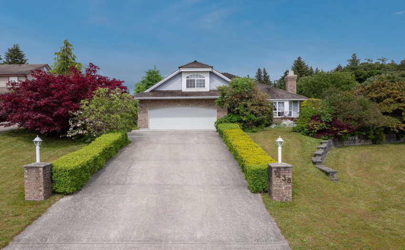
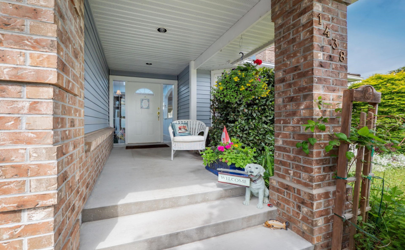
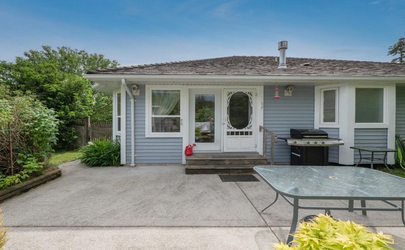
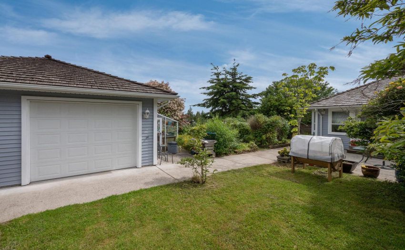
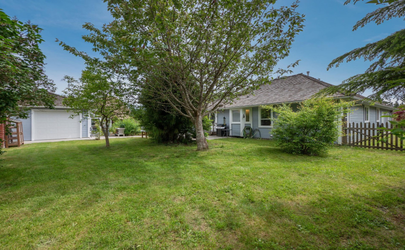
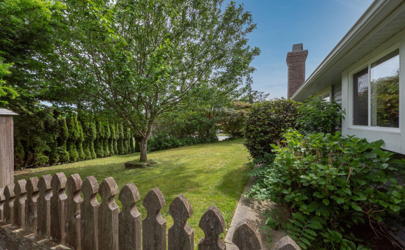
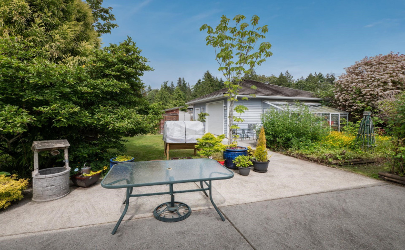
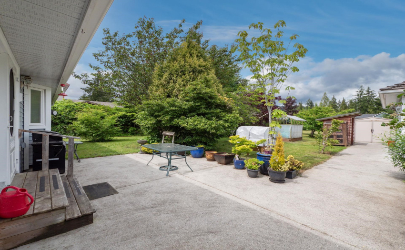
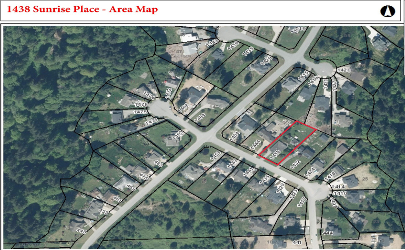
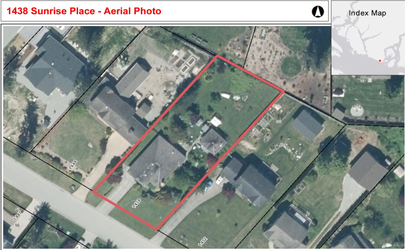
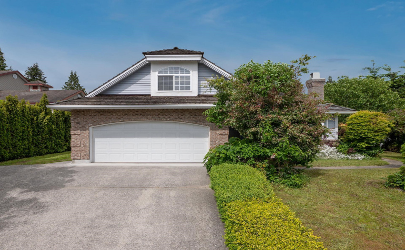
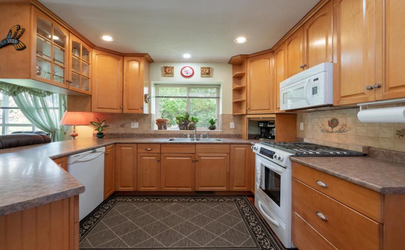
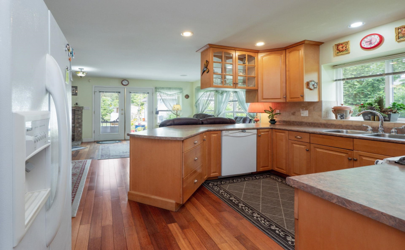
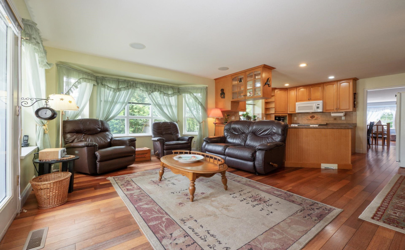
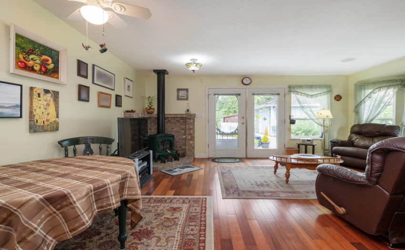
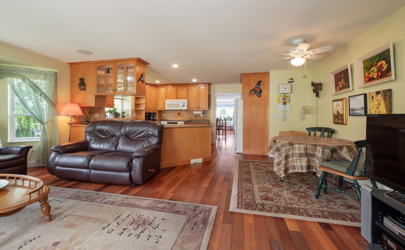
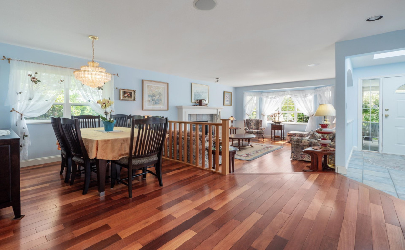
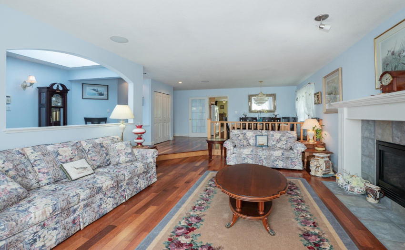
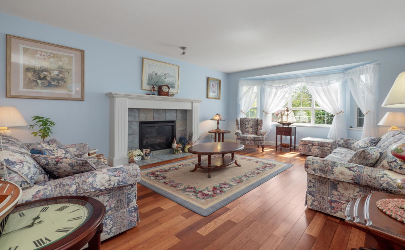
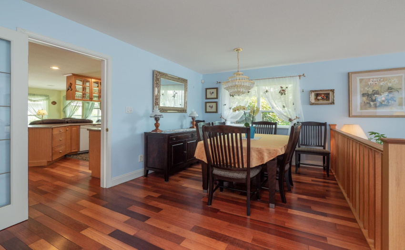
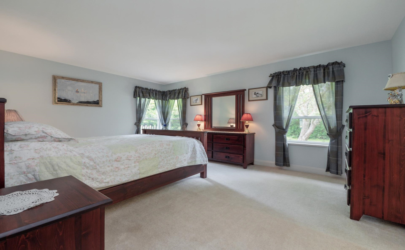
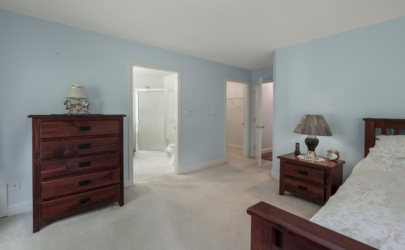
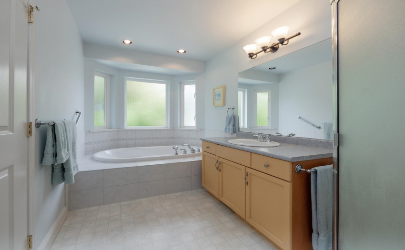
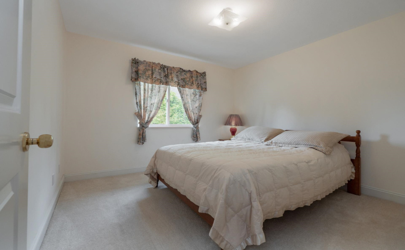
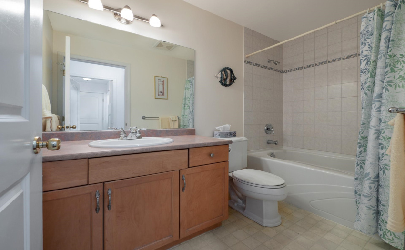
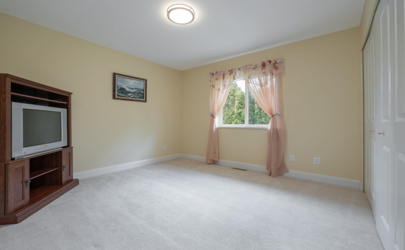
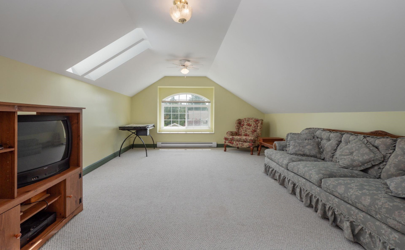
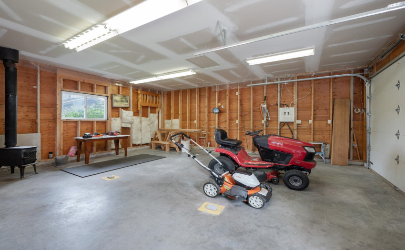
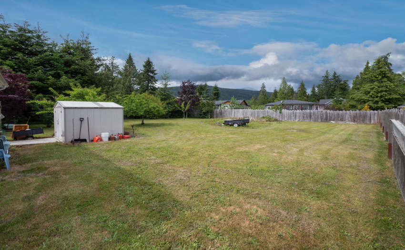
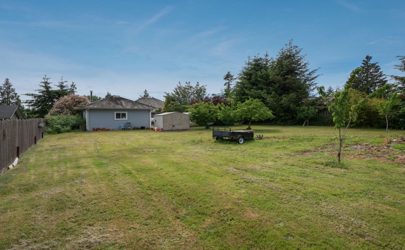
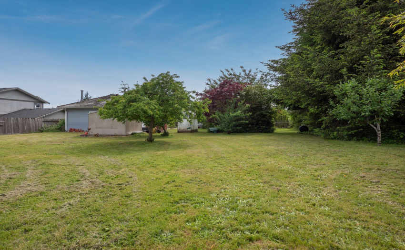
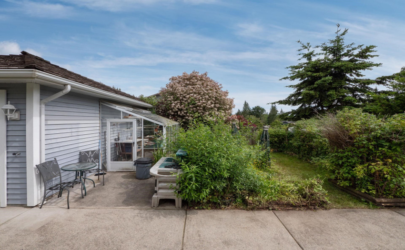
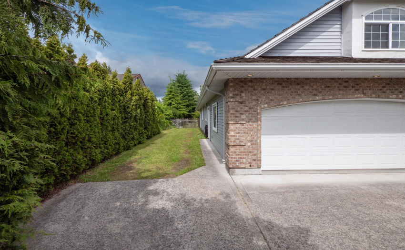
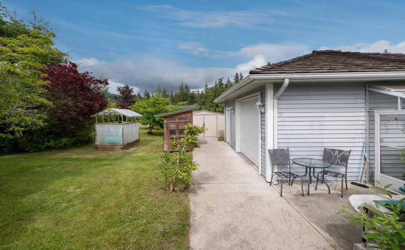
Virtually all your lifestyle needs & wishes are accommodated in this fabulous home. Located on a private 1/2 acre lot on a quiet cul-de-sac, in the Bonniebrook neighbourhood. This 1682 sq. ft. rancher, has a 284 sq. ft. “get-a-way” room above the garage. The Living room has 9′ ceilings, bay window & Nat Gas F/P. You will love the Kitchen & Family room layout with with 3/4″ hardwood floors, a cozy freestanding gas F/P, and french doors opening to a lovely patio set in a treed & landscaped rear yard. The large Master Bedroom has a 4 piece ensuite with luxurious bath & separate shower. There is a 20′ x 22′ detached workshop or studio with hydro, water & wood stove. 12′ x 6′ Greenhouse plus a 10′ x 8′ shed. Double garage, concrete driveway & sidewalks. Well built & maintained single owner home
Property Description
Features
: 3
: Clthwsh/dryr/frdg/stve/dw, Garage Door Opener, Microwave, Security System, Windows - Thermo, Vacuum - Built In, Storage Shed, Free Stand F/p Or Wdstove
Address Map
Ca
BC
Gibsons
Sunshine Coast
Gibsons & Area
V0N 1V5
SUNRISE
1438
PLACE
0
MLS® Addon
Active
2
2021
0
2
$3,912
$0
: Crawl, Unfinished, Separate Entry
: Recreation Nearby, Shopping Nearby, Private Yard, Treed, Cul-de-sac, Marina Nearby
14/09/2022 20:51:32
3 Bedrooms
2 Bathrooms
1,966 Sqft
$1,298,000
Listing ID #R2723701
Basic Details
Office Name : RE/MAX City Realty
Property Type : Residential Detached
Listing Type : For Sale
Listing ID : R2723701
Price : $1,298,000
View : Mountain And City Views
Bedrooms : 3
Rooms : 0
Bathrooms : 2
Square Footage : 1,966 Sqft
Year Built : 2004
Lot Area : 0.49 Acre
