

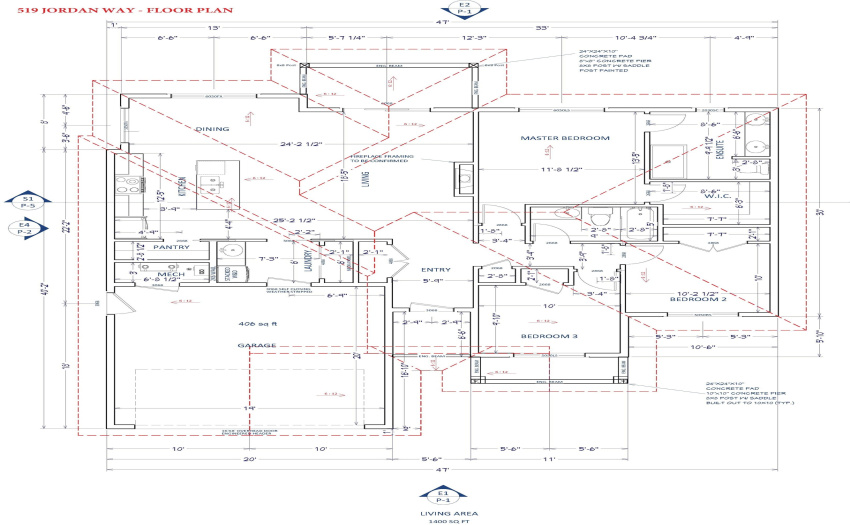
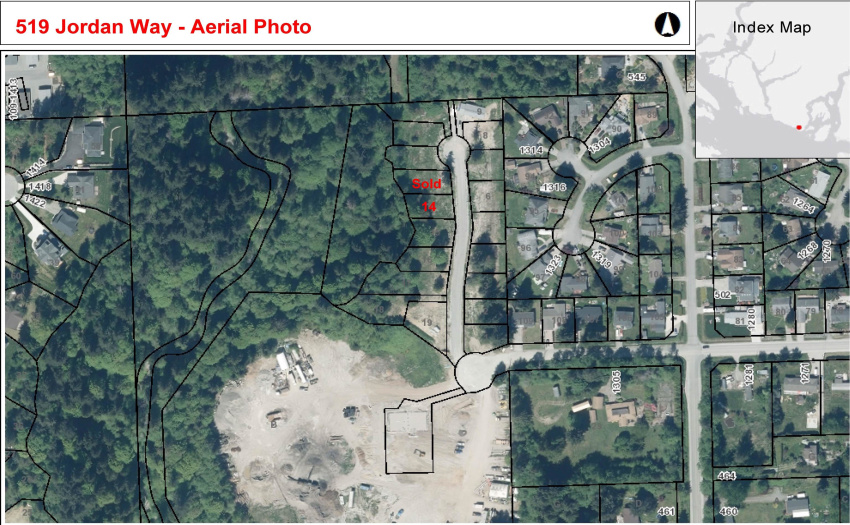
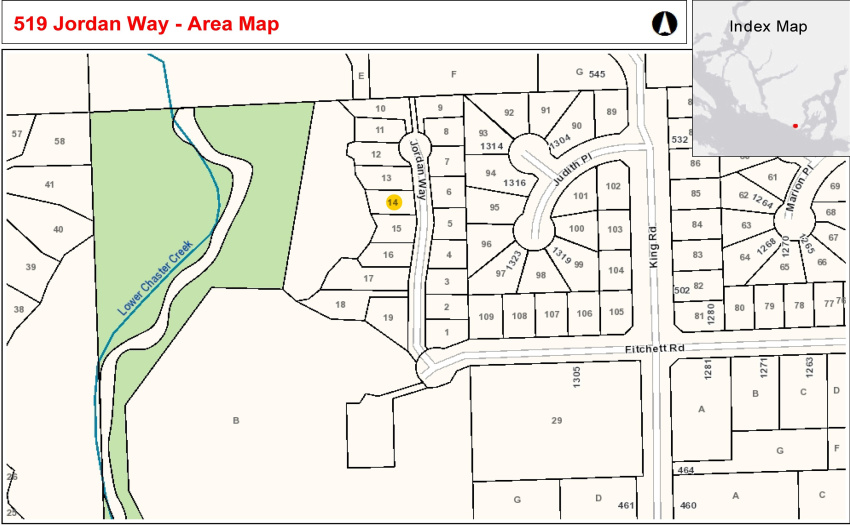
Brand new home backing onto the beautifully treed Chaster Creek Ravine. This 3 bdrm 2 full bath 1400 sq. ft. Rancher has been designed for a convenient lifestyle. The Island Kitchen has a pantry area & comes with a stainless steel fridge, stove & dishwasher. The home features 9′ ceilings throughout, and has a cozy natural gas fireplace. The Living room opens onto a lovely covered patio. The large Master Bedroom has a walk-in closet, and ensuite bath with double sinks & 5 foot shower with tile surround. There are two additional bedrooms, & a full 4 piece main bath. The Laundry includes a sink & stacking W/D. Easy care cement board siding with shingle accent. A concrete driveway leads to the large 20′ X 20′ double garage. Quality Built by “QPI”. 2-5-10 Warranty. GST is included in the price.
Property Description
Features
: Clthwsh/dryr/frdg/stve/dw, Windows - Thermo
Address Map
Ca
BC
Gibsons
Sunshine Coast
Gibsons & Area
V0N 1V0
JORDAN
519
WAY
0
MLS® Addon
Active
2
2021
1
1
$0
$121
: Central Location, Shopping Nearby, Private Yard, Paved Road, Golf Course Nearby, Greenbelt
14/09/2022 21:07:30
3 Bedrooms
2 Bathrooms
1,400 Sqft
$939,900
Listing ID #R2723714
Basic Details
Office Name : RE/MAX City Realty
Property Type : Residential Detached
Listing Type : For Sale
Listing ID : R2723714
Price : $939,900
Bedrooms : 3
Rooms : 0
Bathrooms : 2
Square Footage : 1,400 Sqft
Year Built : 2022
Lot Area : 0.16 Acre
